
100 Keyes, 1926 - 2026
SIGN UP Login/Register
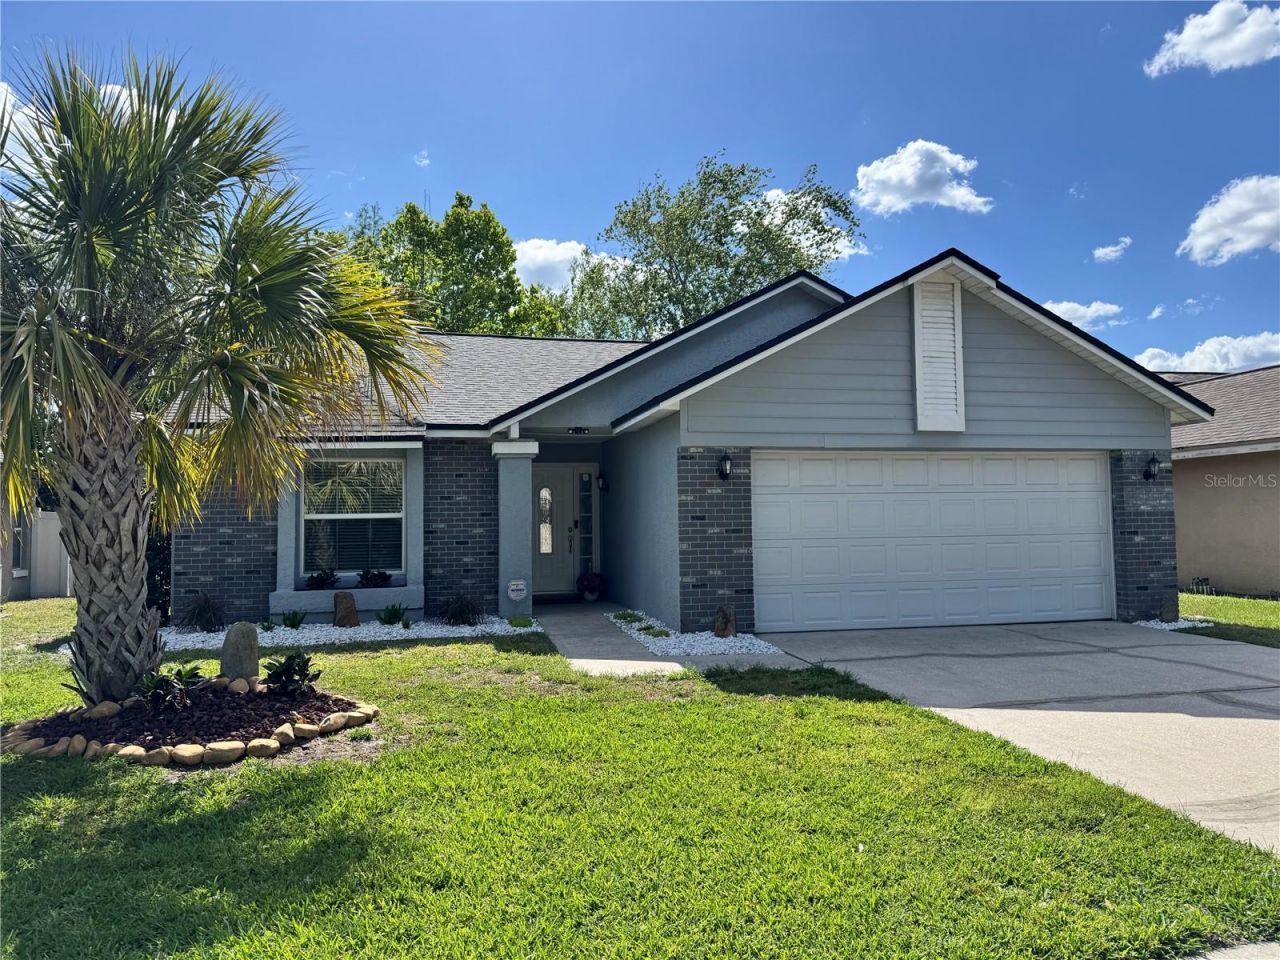
1002 Conley Drive, Oviedo, FL 32765 Photo
Pending
1002 Conley Drive, Oviedo, FL 32765 Photo
Pending
1002 Conley Drive, Oviedo, FL 32765 Photo

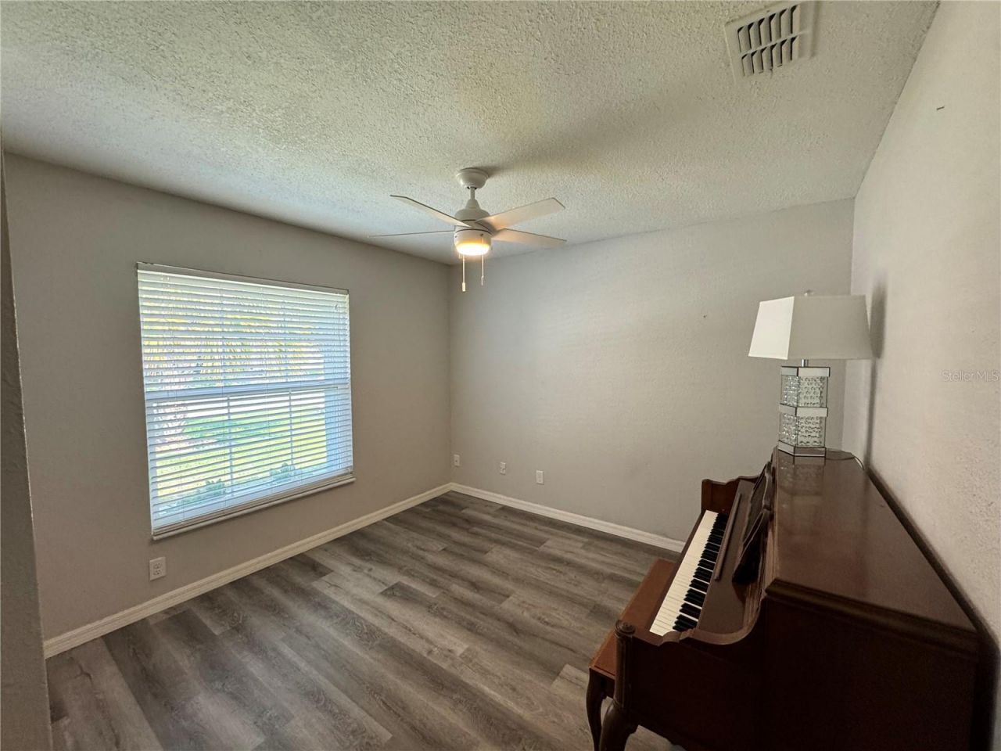
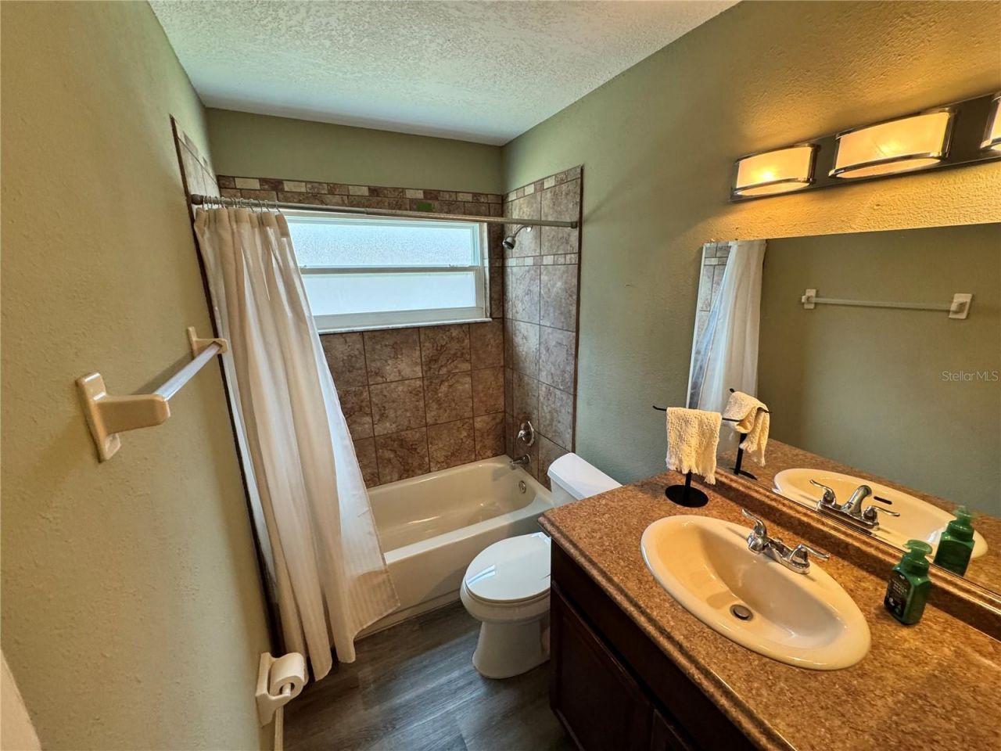
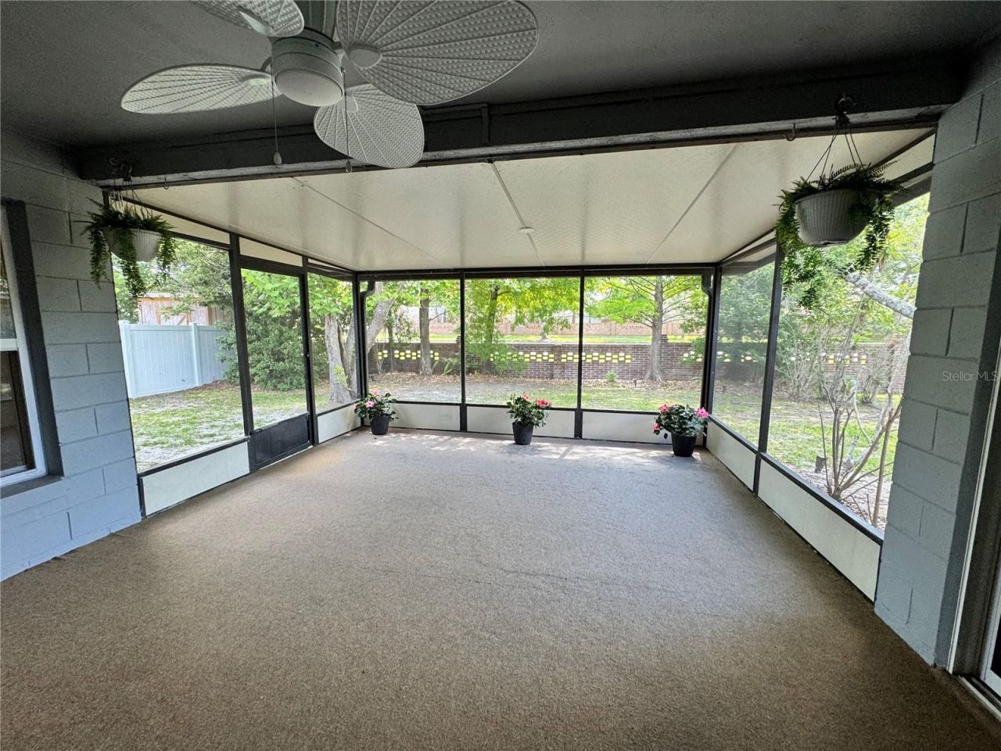
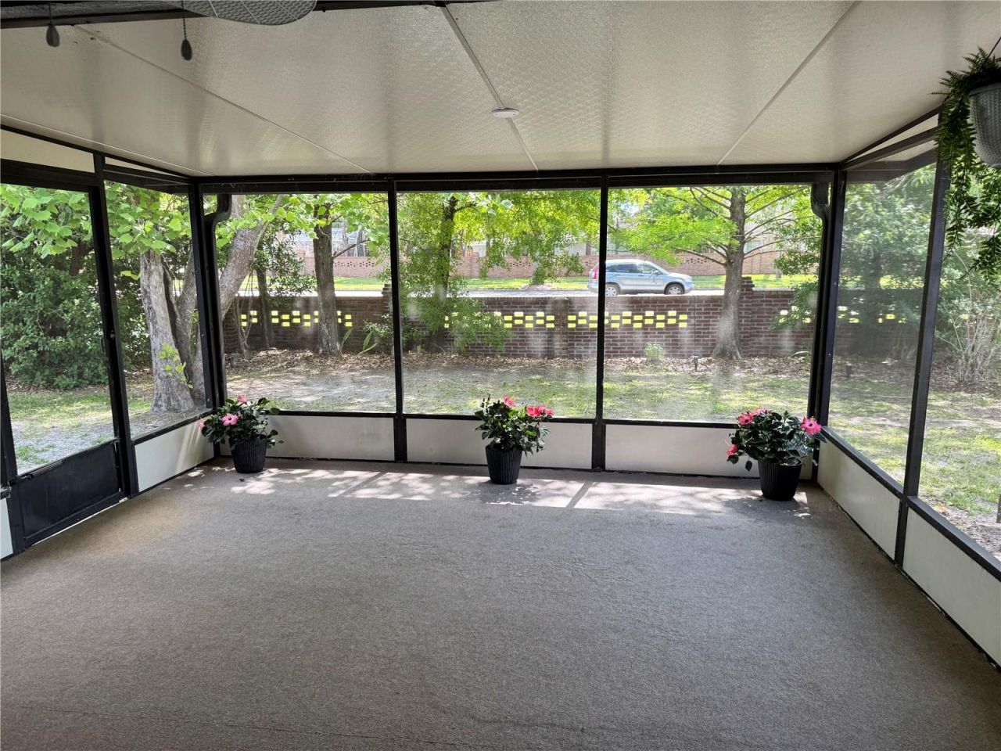
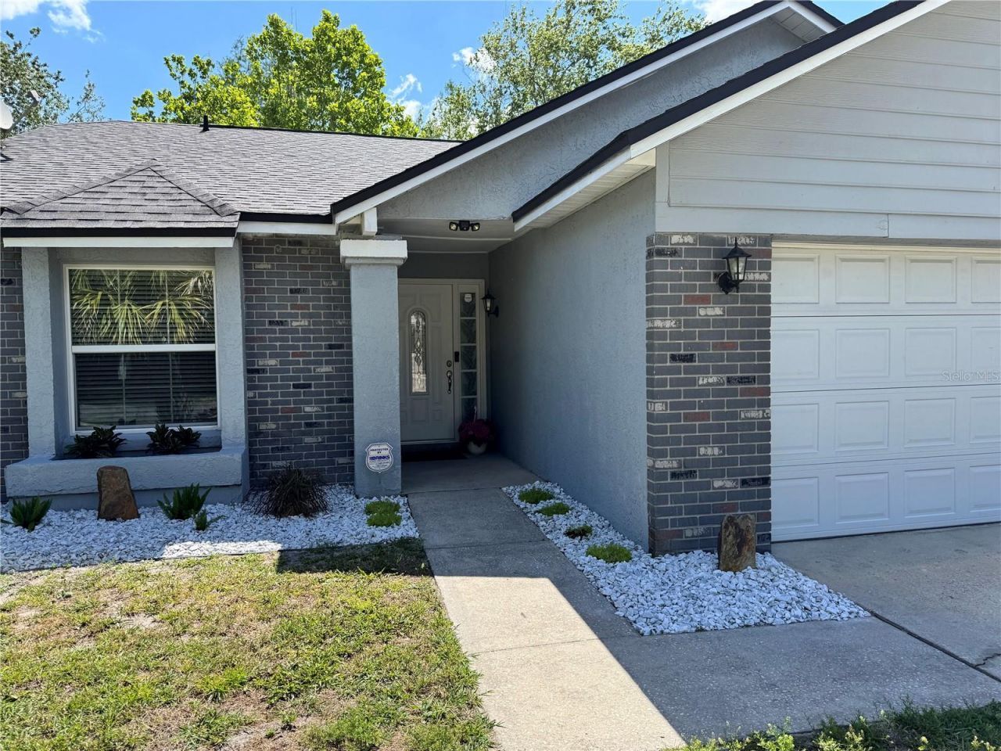
22 Total Photos [Click to View All]

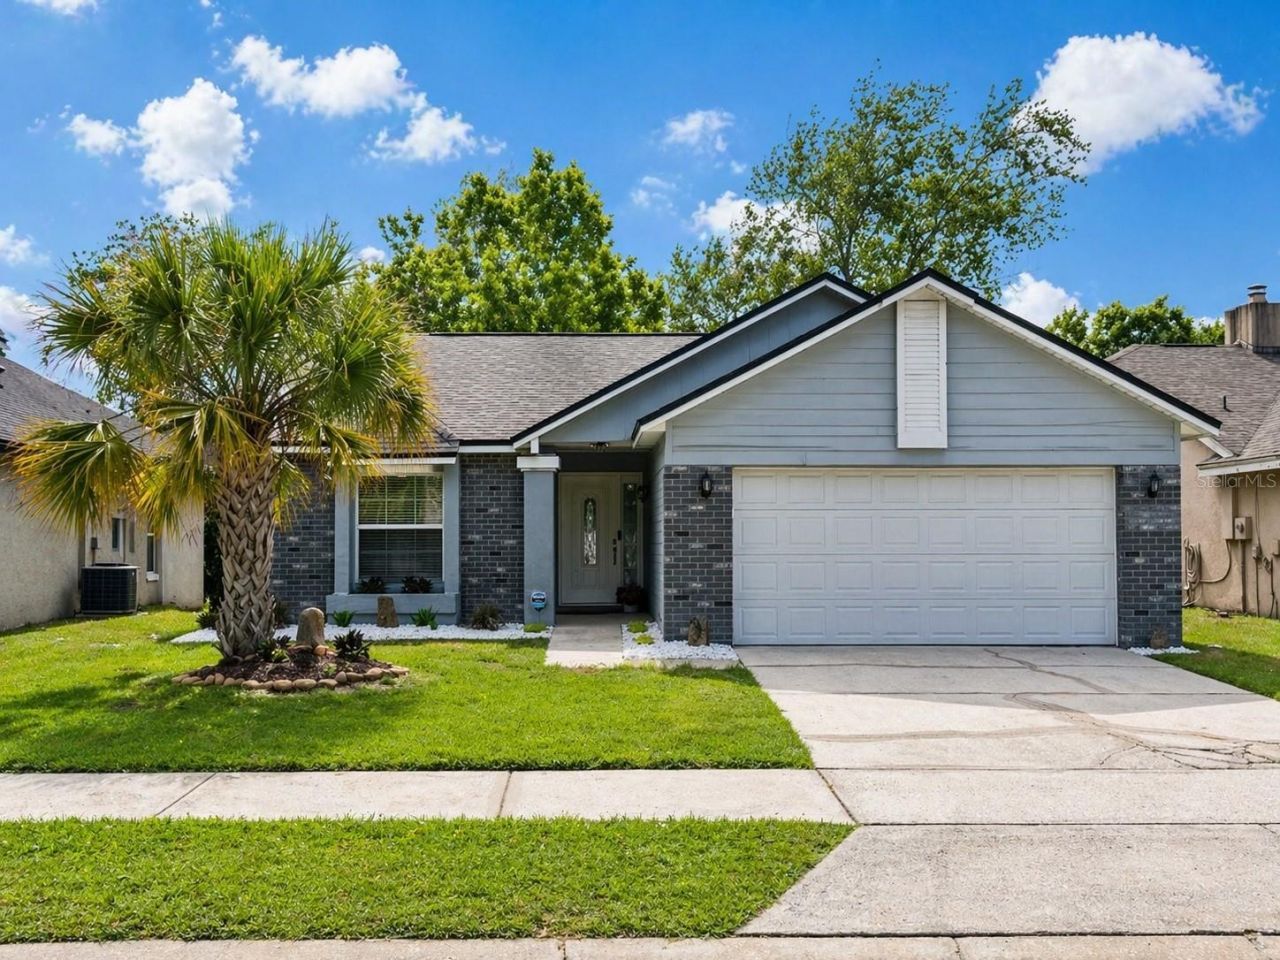
1002 Conley Drive Oviedo, FL 32765
$345,000
  • Beds
    2
  • Baths
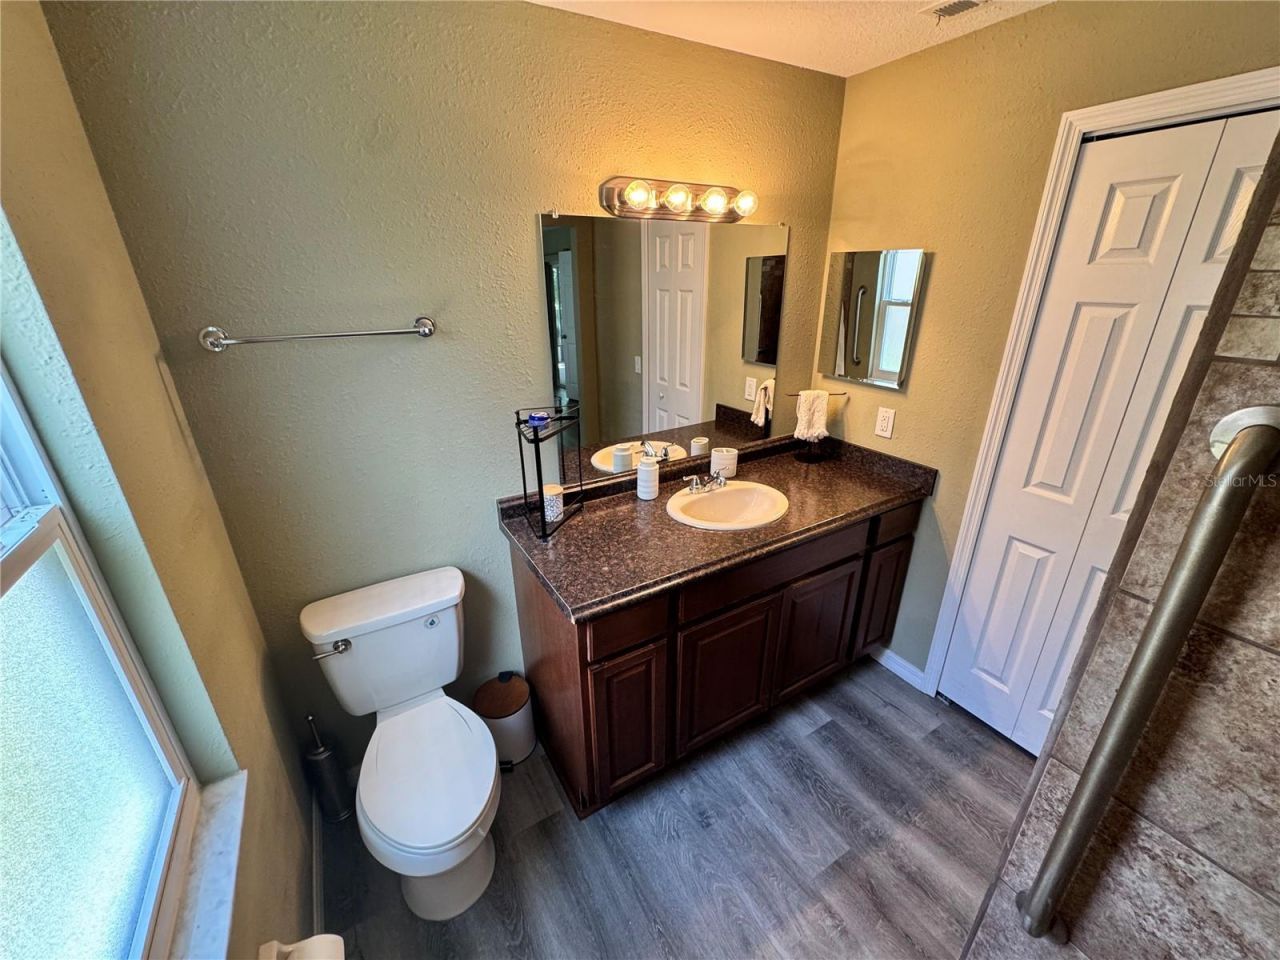
    2 full
  • Total Square Feet
    1,091
  • Lot Size
    0.17 acre(s)

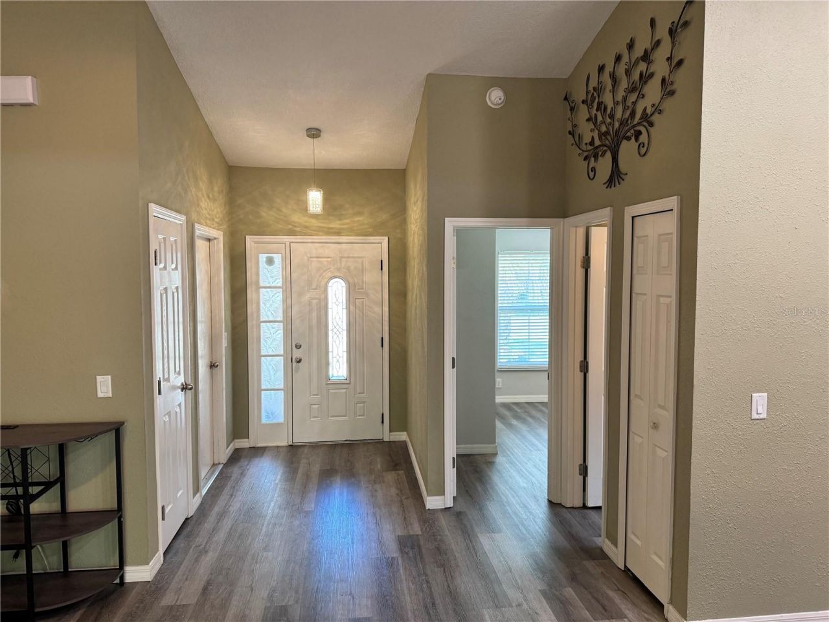
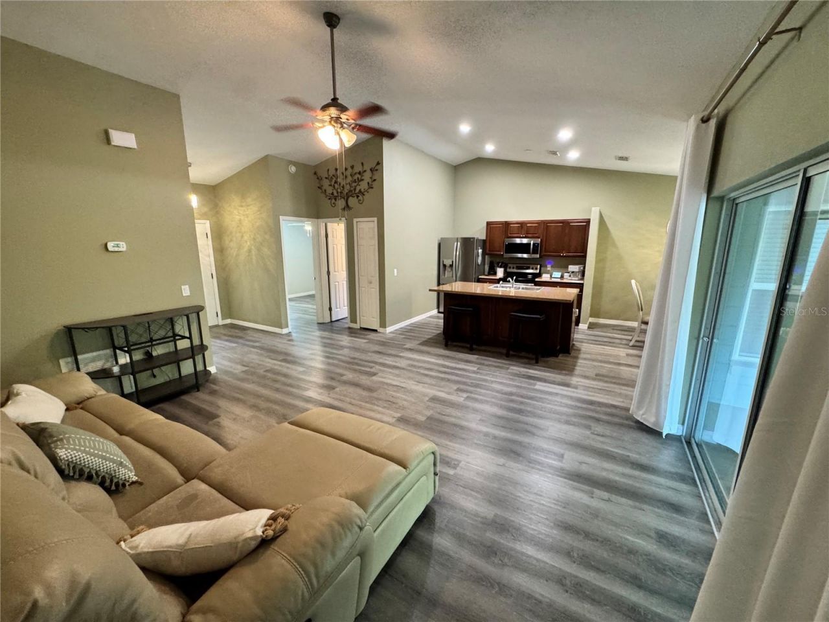
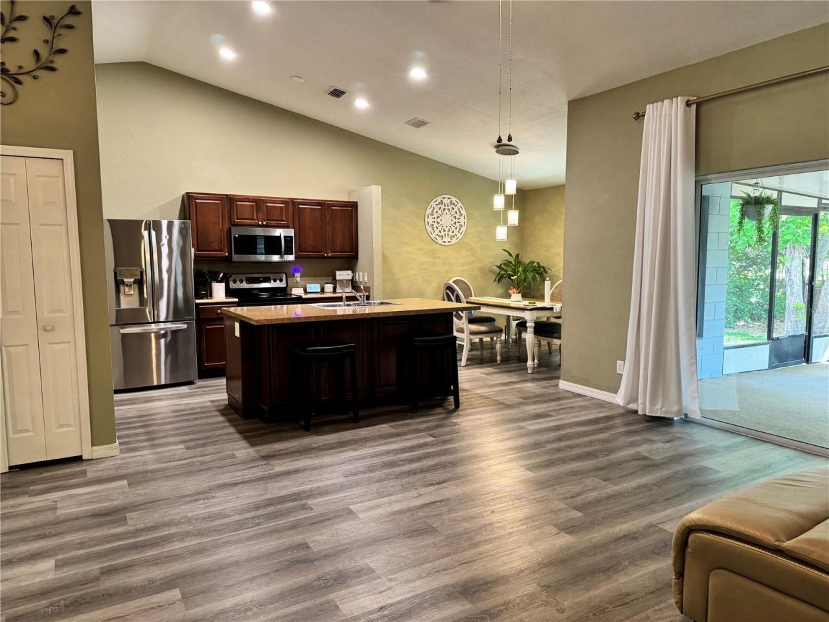
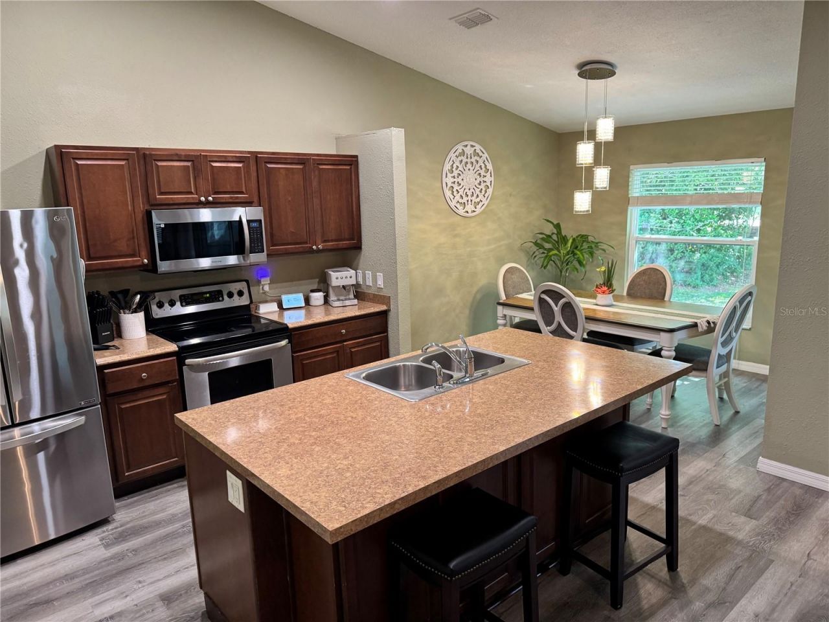
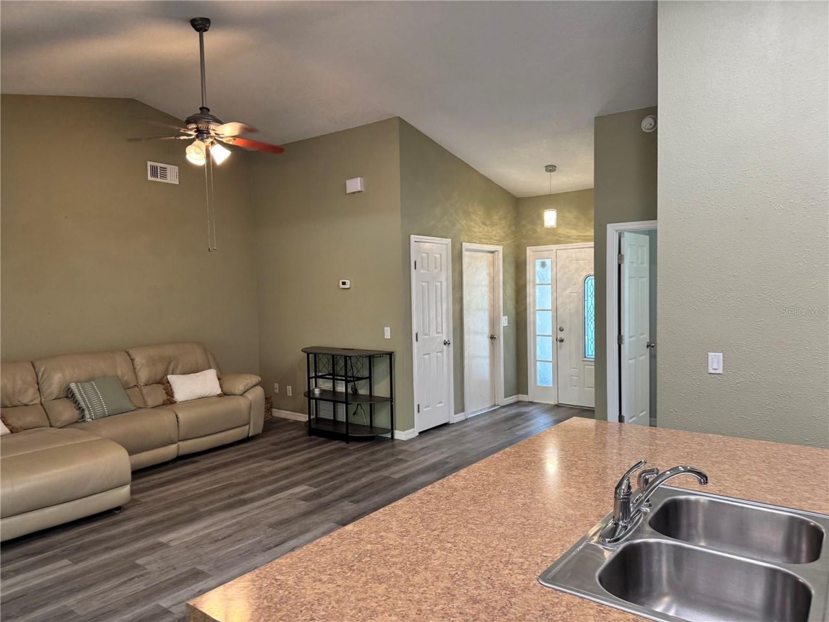
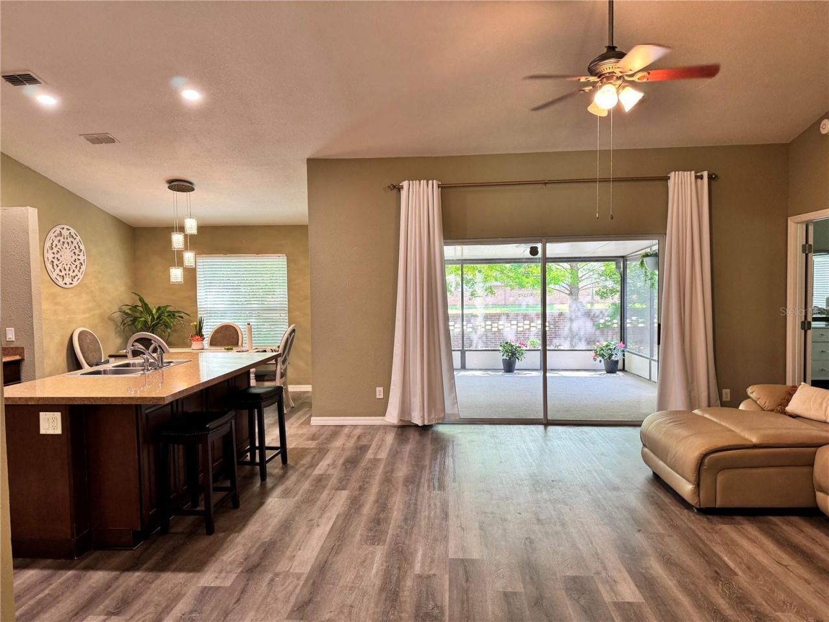
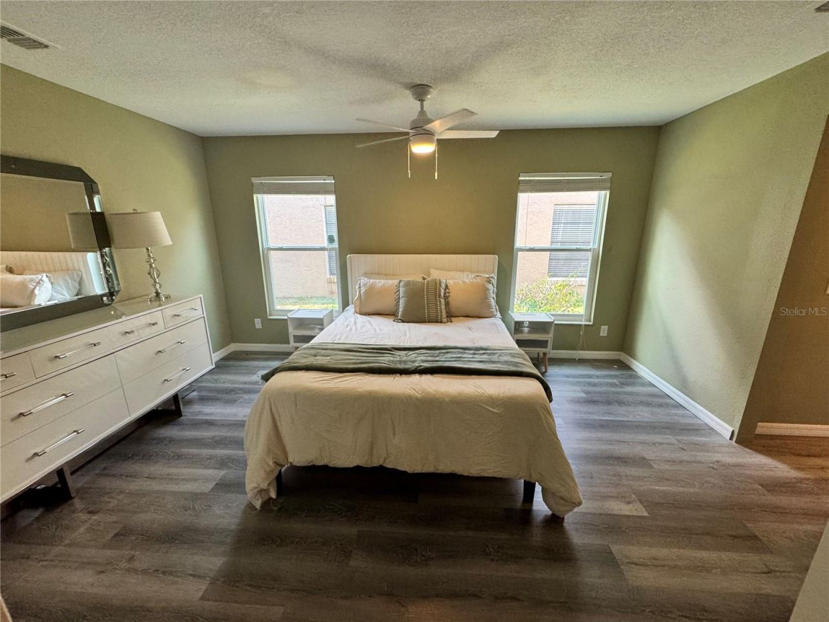
Under contract-accepting backup offers. Welcome to this well-maintained 2-bedroom, 2-bath home in the established community of Alafaya Woods. Offering 1,091 heated sq ft, this home features a comfortable layout with thoughtful updates throughout.Recent improvements include luxury vinyl flooring (2024), roof (2018), water heater (2015), and updated A/C, breaker box, and windows (2013)-giving buyers confidence in the home's major systems. The functional floor plan provides inviting living spaces a...

View More

Property Summary

MLS Number: O6399562
Status: Pending
Days on Market: 38
Subdivision: ALAFAYA WOODS
County: Seminole
Bedrooms: 2
Total Square Feet: 1,091
Price Per Sq. Ft.: $316
New Constuction: No
Waterfront: No
Property Type: Residential - Single Family
Cooling: Central Air
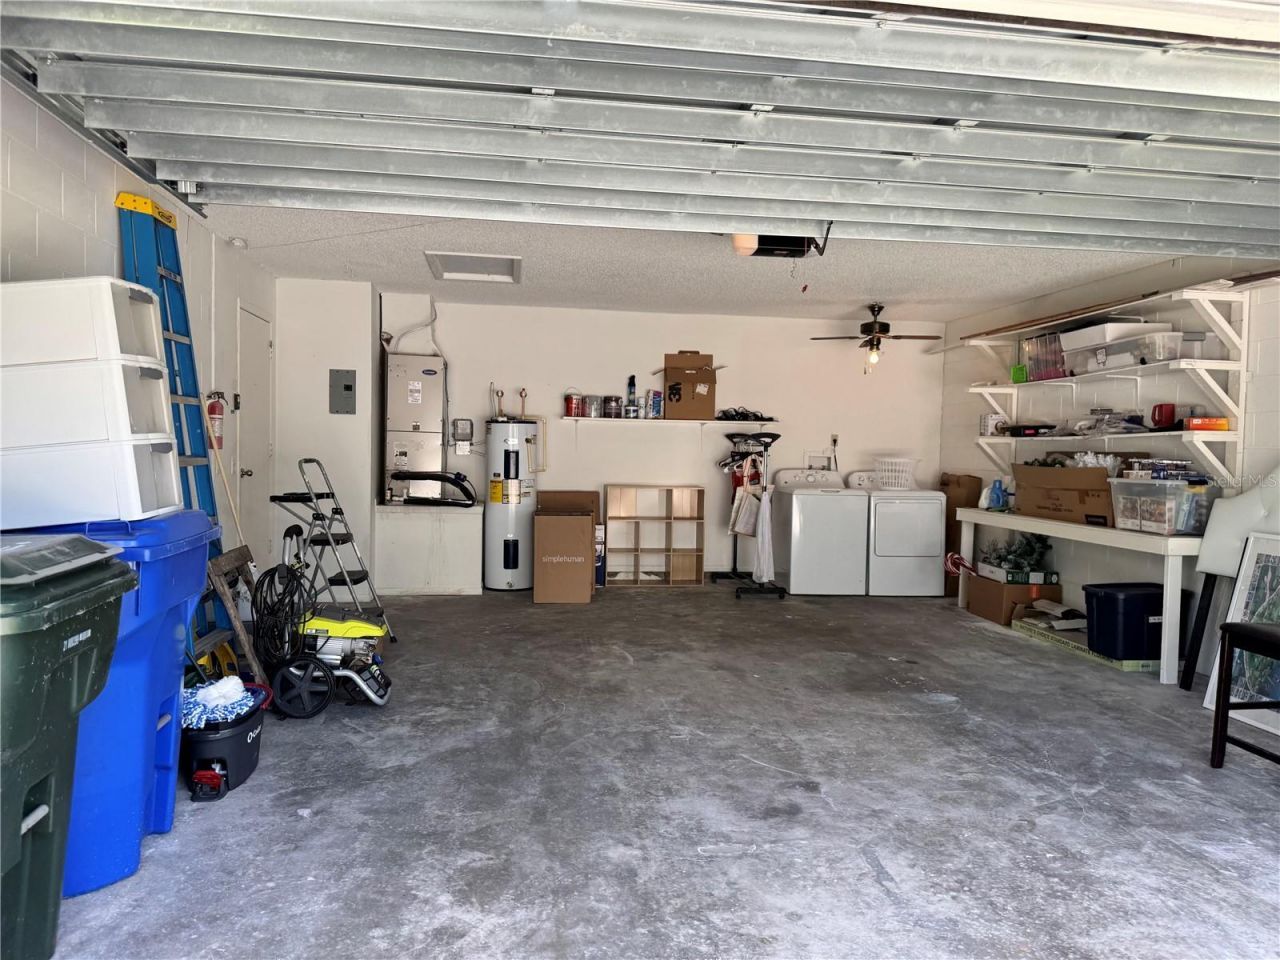
Garage: 2 car attached
Heating: Central
Lot Size: 0.17 Acres
Roof Type: Shingle
Stories: 1.0
Year Built: 1986
Taxes: $982
HOA Y/N: Yes

Featured Amenities

Ceiling Fans(s)
Eat-in Kitchen
High Ceilings
Kitchen/Family Room Combo
Open Floorplan
Primary Bedroom Main Floor
Solid Surface Counters
Walk-In Closet(s)
Basketball Court

Property Details

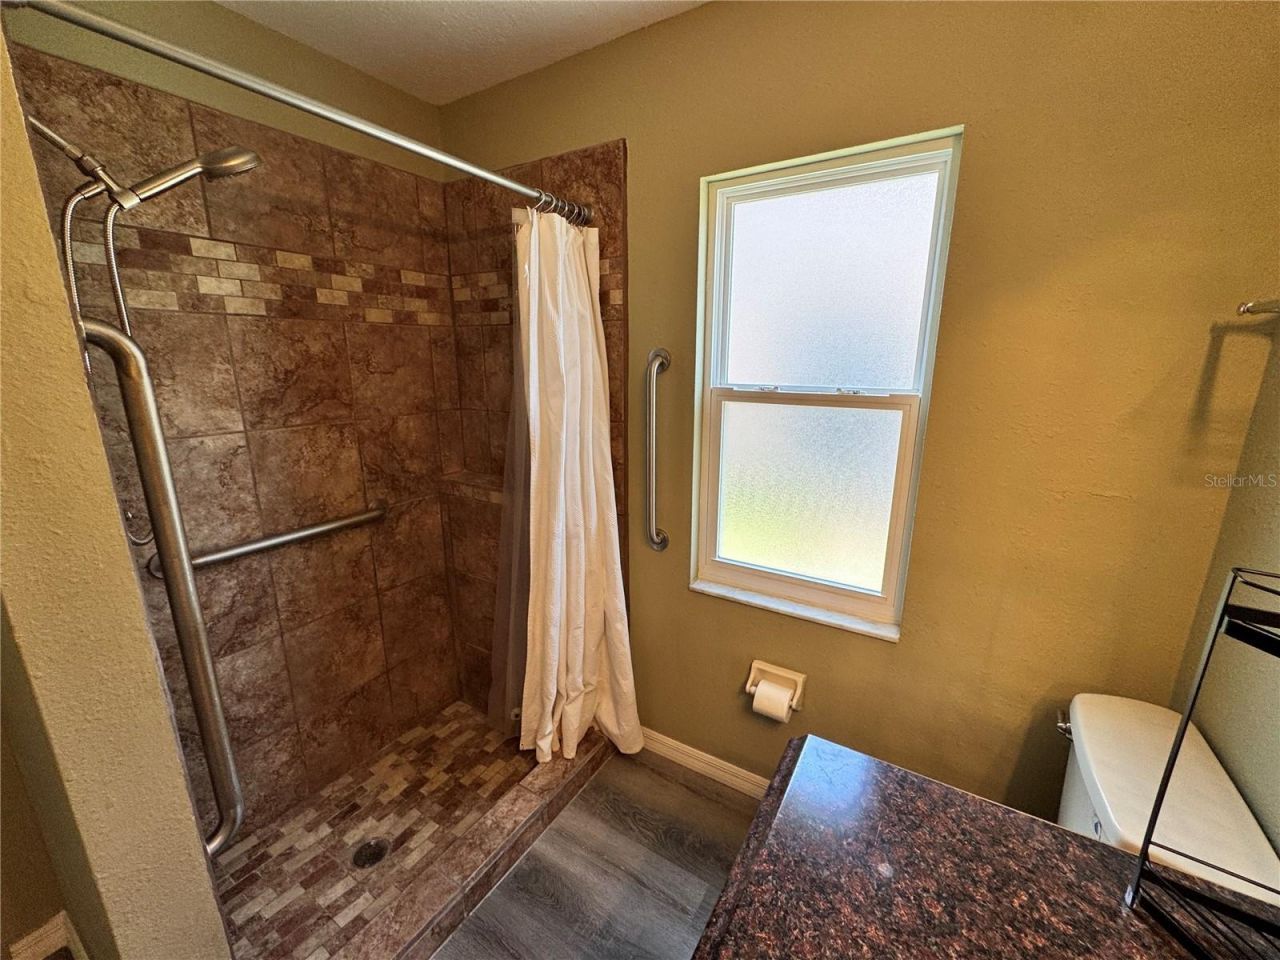
Accessibility Features: Grip-Accessible Features
Additional Rooms: Inside Utility
Appliances: Convection Oven, Dishwasher, Disposal, Dryer, Ice Maker, Microwave, Refrigerator, Washer
Community Features: Park, Playground, Tennis Court(s), Street Lights
Days on Site: 38
Directions: From FL-417 (Central Florida GreeneWay), take Exit 44 toward FL-434/Alafaya Trail. Head east on FL-434, then turn left onto Alafaya Trail. Continue north and turn right onto Conley Dr. Property will be on the right at 1002 Conley Dr.
Exterior: Block
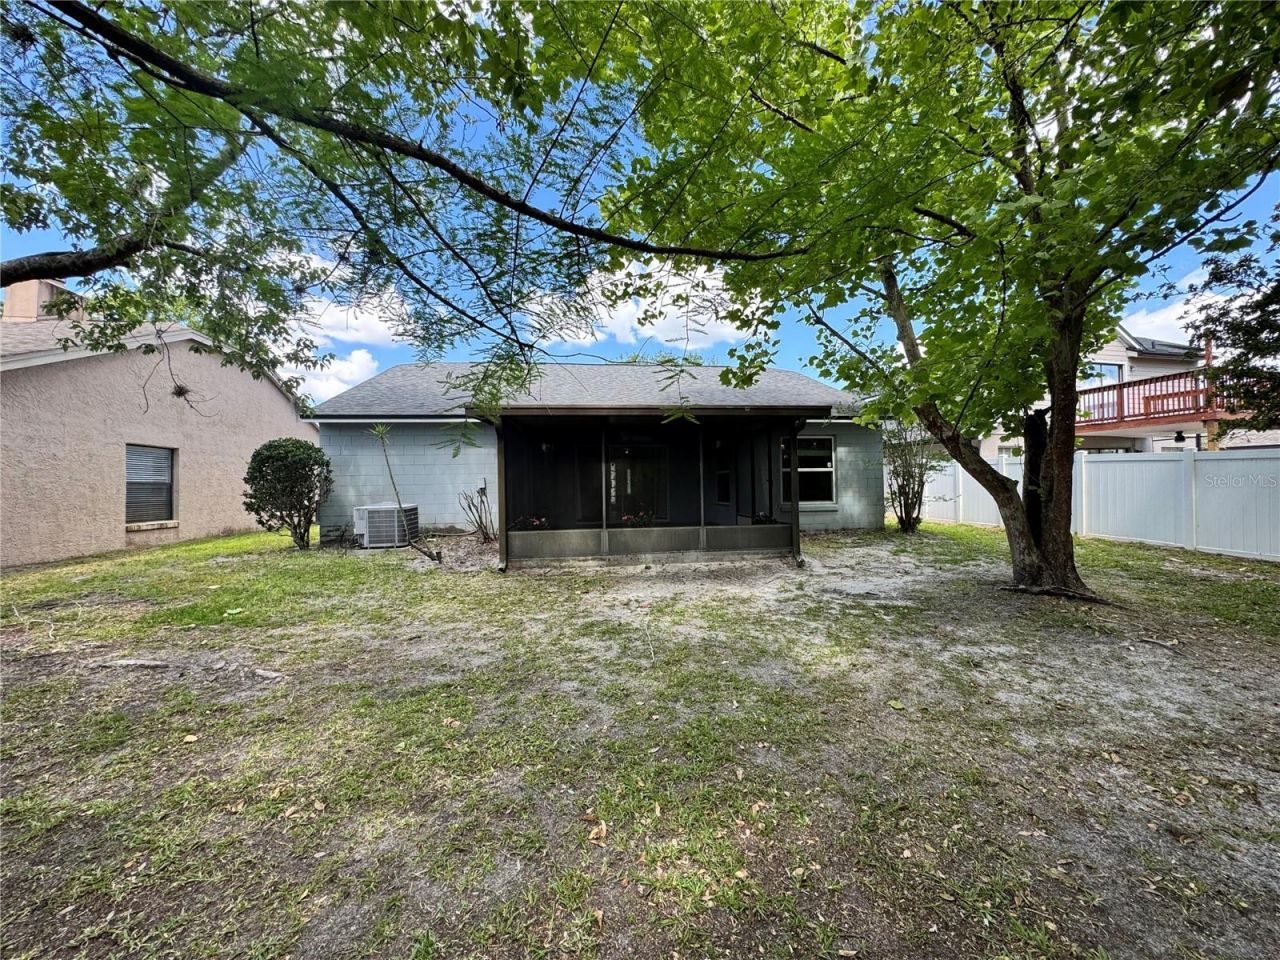
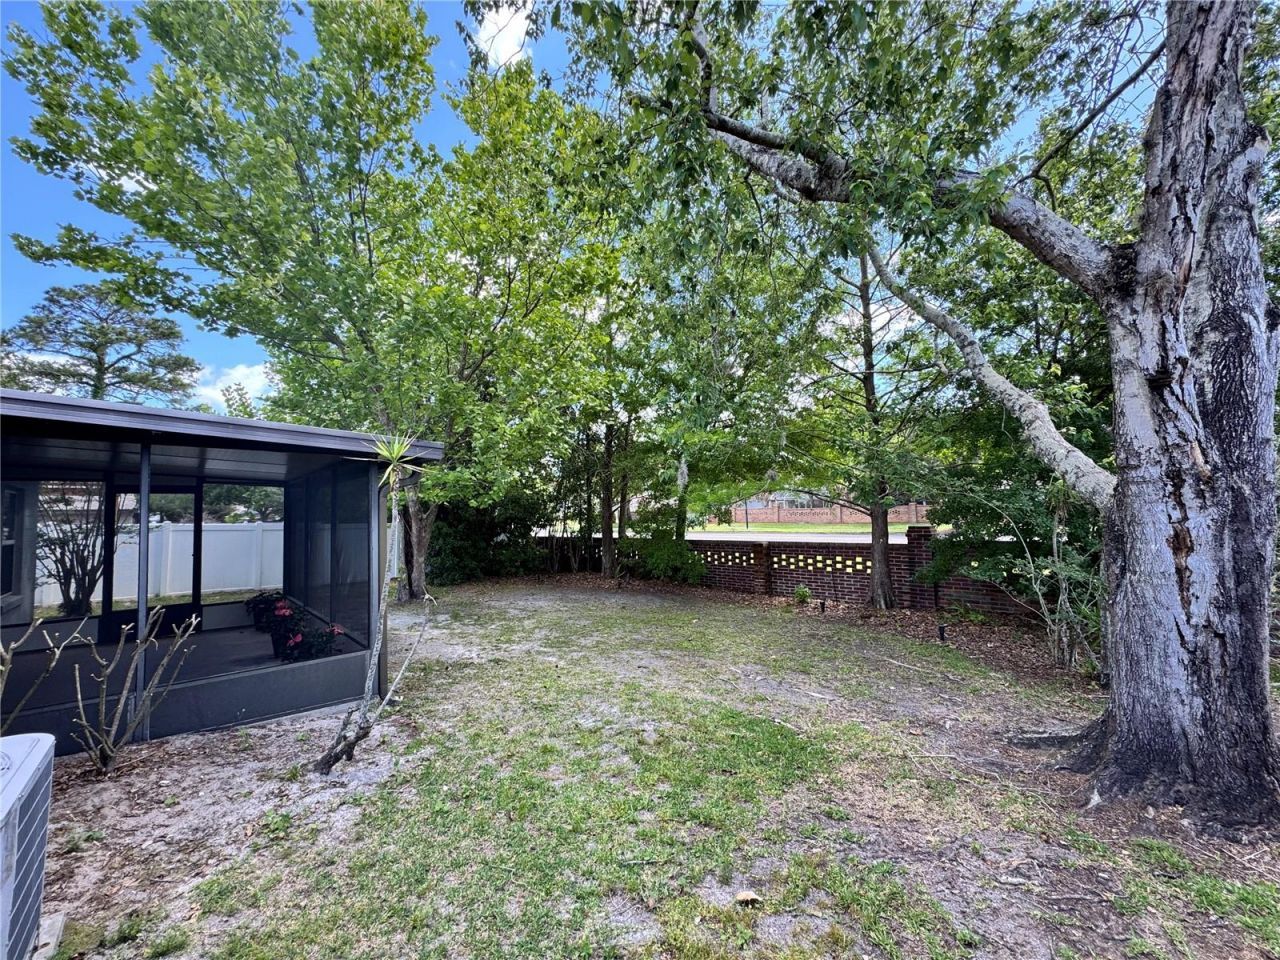
Outdoor Features: Private Yard, Sidewalk
Flood Zone Code: X
Flooring: Luxury Vinyl
Foundation: Slab
Home Warranty Y/N: No
Listing Terms: Cash, Conventional, FHA, VA Loan
Lot Dimensions: 0.17
Other Equipment: Private Yard
Ownership: Fee Simple
Parking: Driveway, Garage Door Opener, Garage Faces Side, Ground Level, On Street
Parking Notes: Driveway, Garage Door Opener, Garage Faces Side, Grou
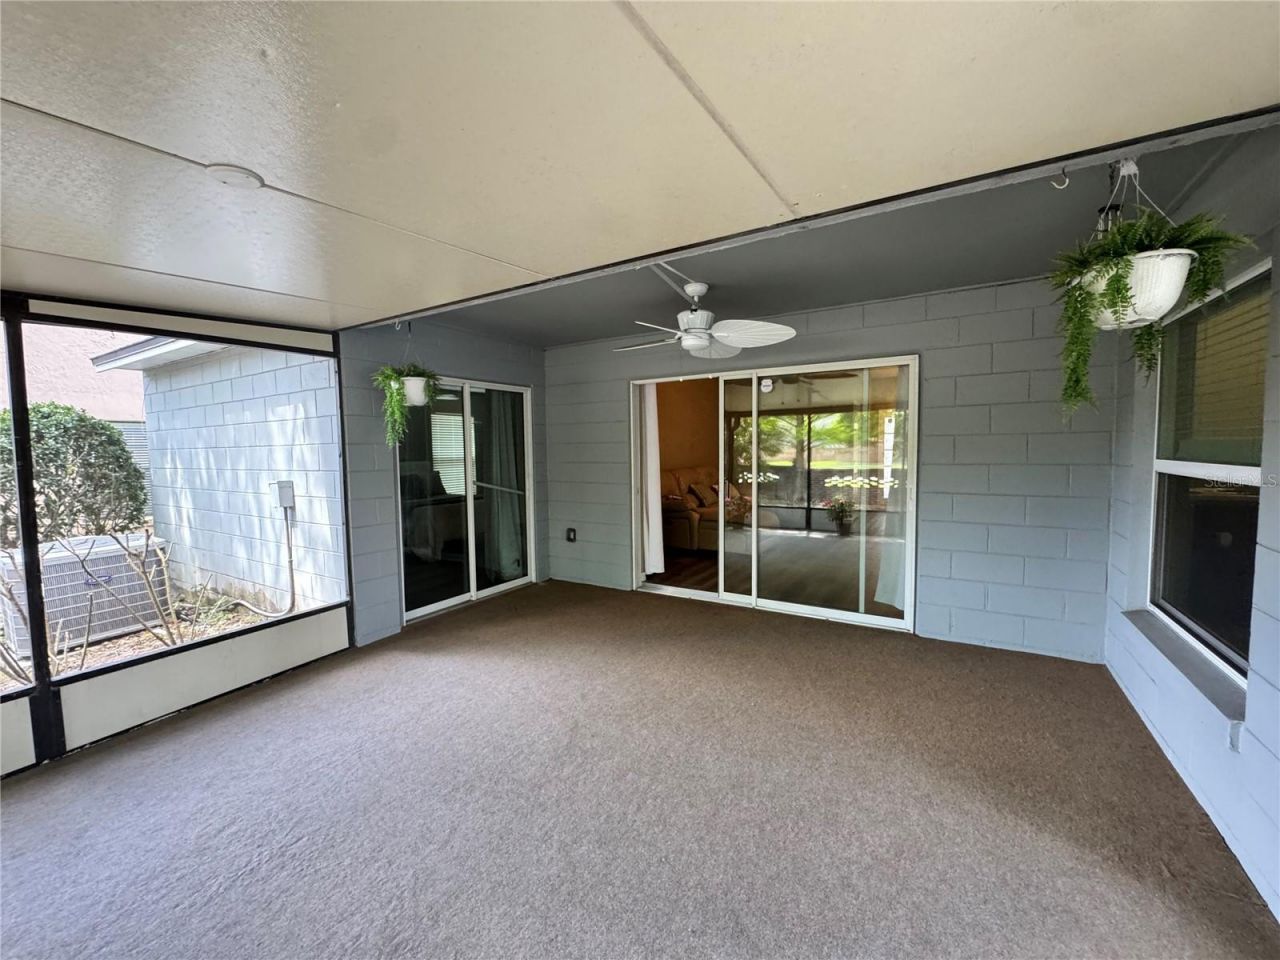
Patio/Porch: Covered, Porch, Rear Porch, Screened
Pets Allowed: Yes
Pets Restrictions: Contact HOA for information on pets.
Property Attached Y/N: No
Property Sub-Type: Single Family Residence
Sewer: Public Sewer
Showing Instructions: Sentri Lock Box
Special Sale Provisions: None
Utilities: Sewer Connected
Water: Public
Water Access Y/N: No
Zoning: PUD
Construction: Block

Room Sizes

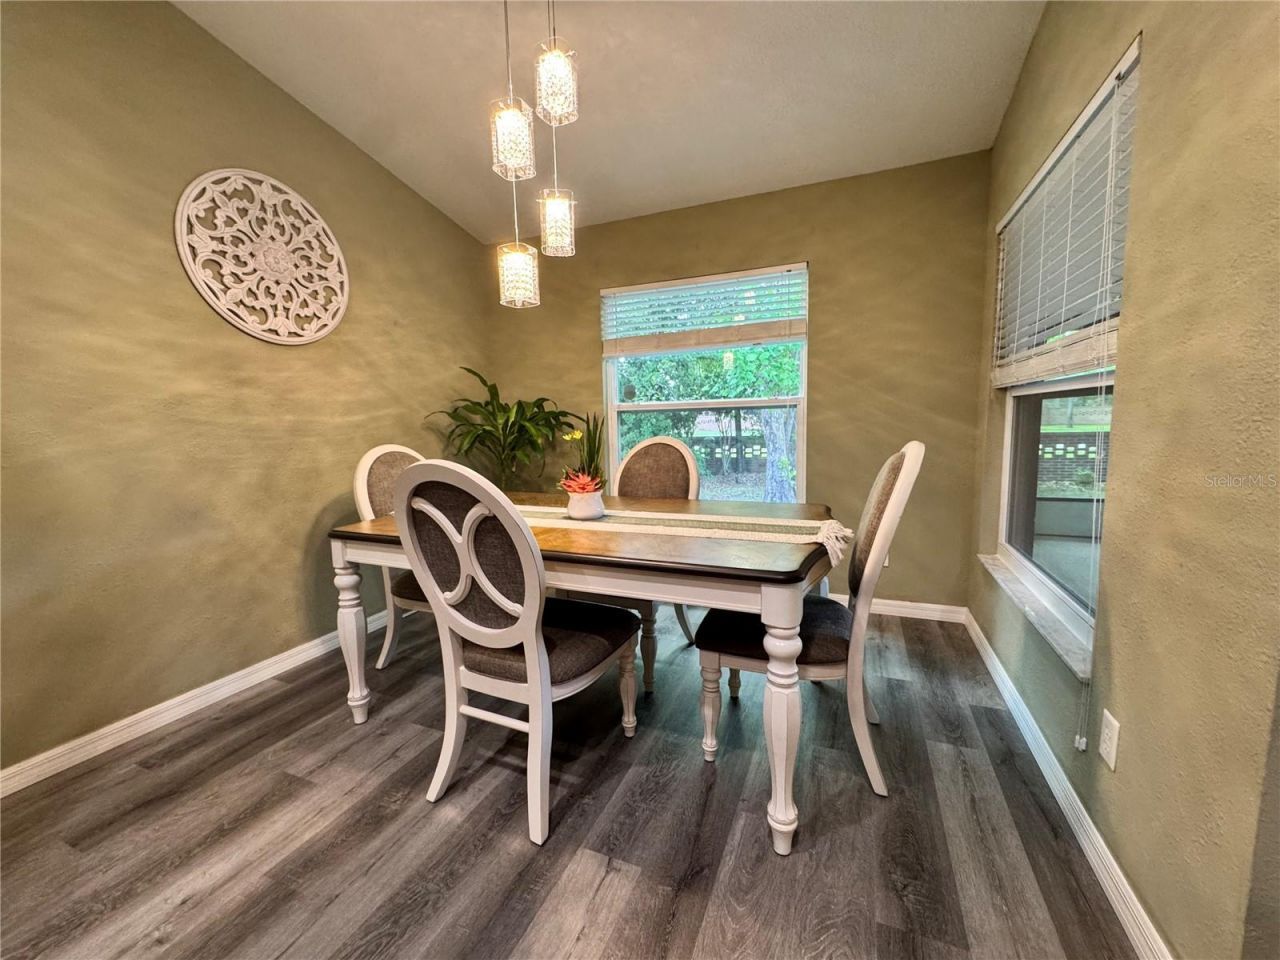
Dining Room: 10x9
Kitchen: 10x10.5
Living Room: 16.5x16.5
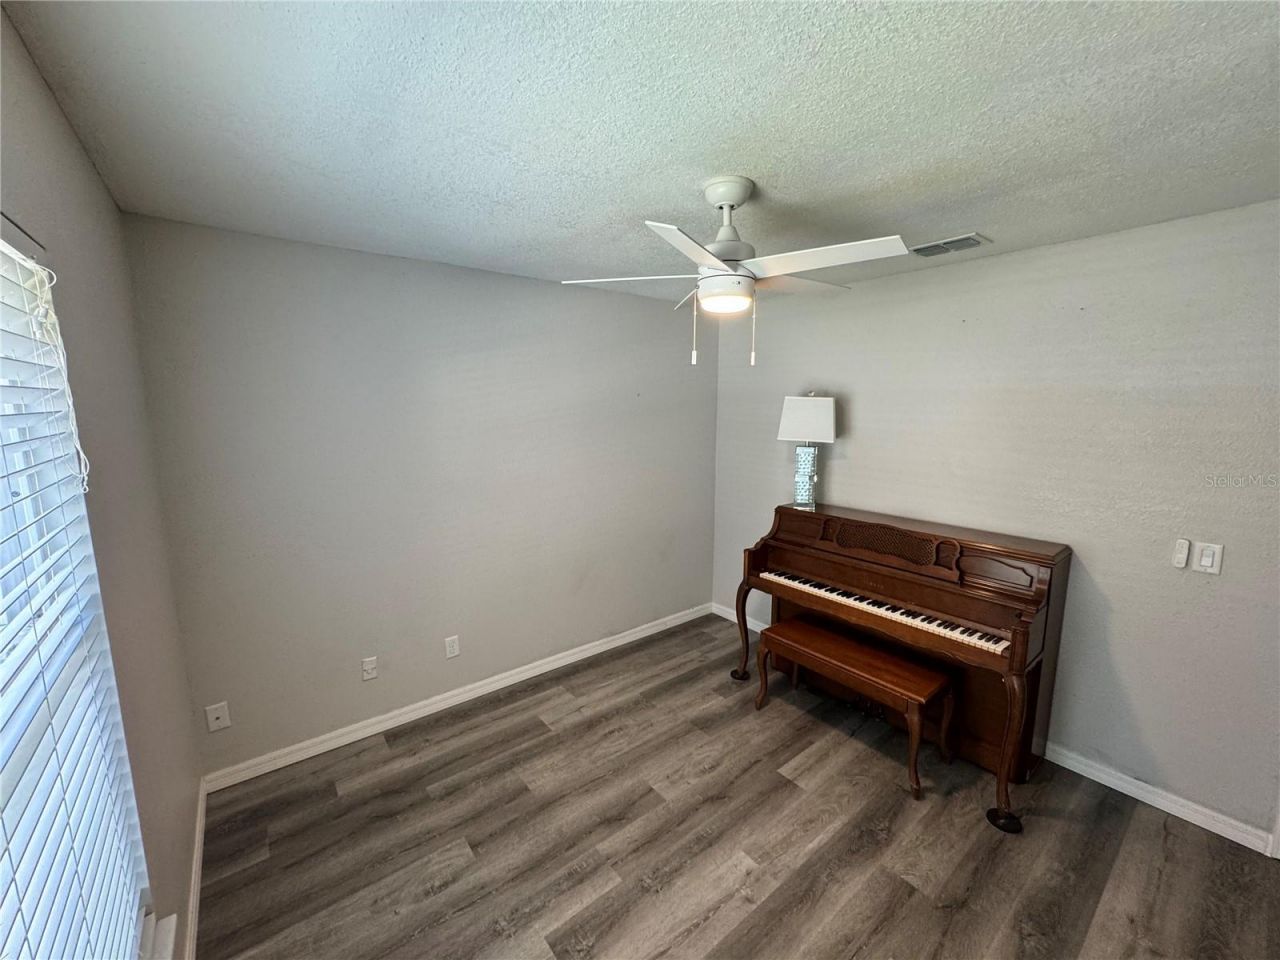
Bedroom 1: 10.5x10
Primary Bedroom: 11x15
Balcony/Porch/Lanai: 17x15

Local Schools

High School: Oviedo High
Middle School: Chiles Middle
Elementary School: Stenstrom Elementary

Neighborhood Information

Neighborhood Map

Neighborhood Hero

Neighborhood Highlights

Neighborhood Characteristics

Neighborhood Market Trend

Neighborhood Schools

Courtesy of

Agency Name: SAVVY PROPERTIES LLC
Agency Contact: 407-432-1593
Agent Name: Ronda Beaulieu

agent picture

Presented by

Agent Name: Michael Shields
Agent Phone: 772.521.3645
Agency Title: The Keyes Company
Request Info

IDX logo

Michael Shields
keyes.com
Agent Cell:
772.521.3645
Office Phone:
772.521.3645

Mortgage Calculator

%
years/fixed
yearly
yearly (est.)

Estimated Payment

$ 1,876.46 Principal & Interest $1,694.00 Property Tax $81.83 Homeowner's Insurance $100.63
Mortgage Logo

Login to My Keyes Account

Pixel