
100 Keyes, 1926 - 2026
SIGN UP Login/Register
12316 Grizzly Lane, New Port Richey, FL 34654 Photo

11 Total Photos [Click to View All]

12316 Grizzly Lane New Port Richey, FL 34654
$2,300.00 / Monthly
  • Beds
    3
  • Baths
    2 full 1 partial
  • Total Square Feet
    1,632
  • Lot Size
    0.08 acre(s)

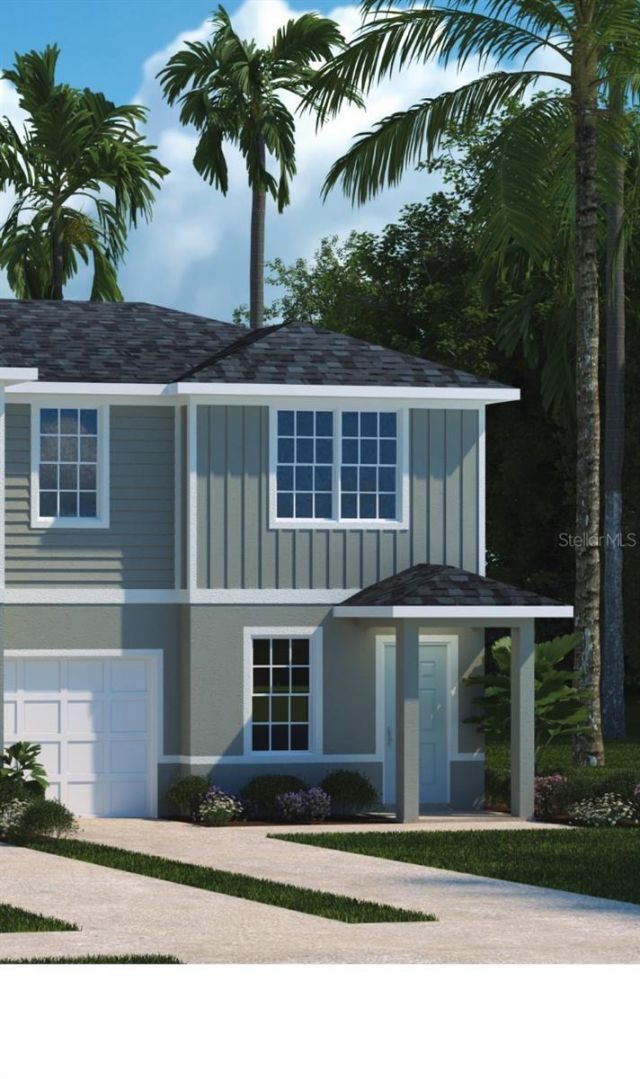
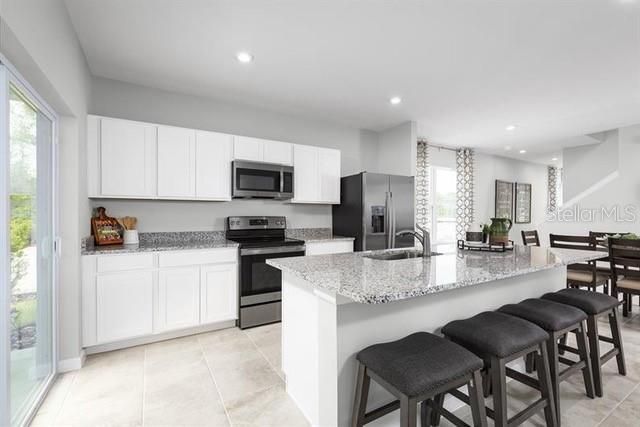
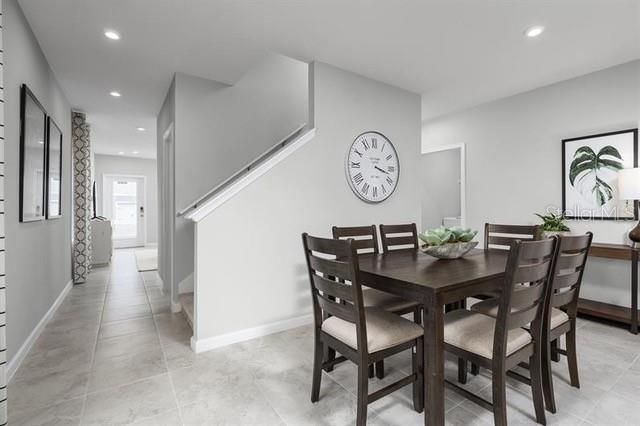
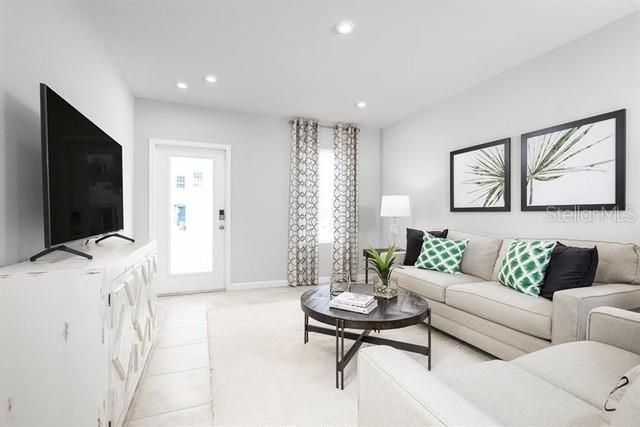
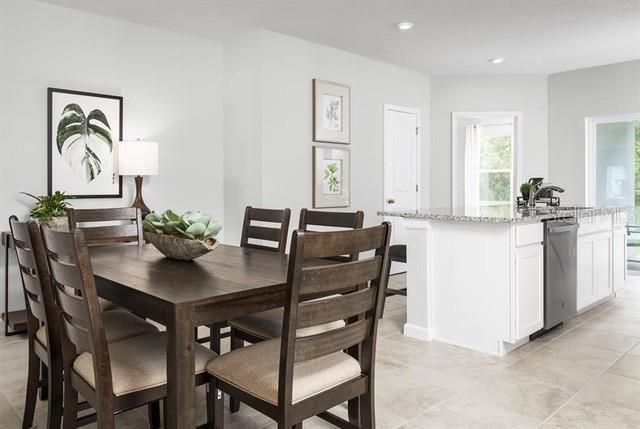
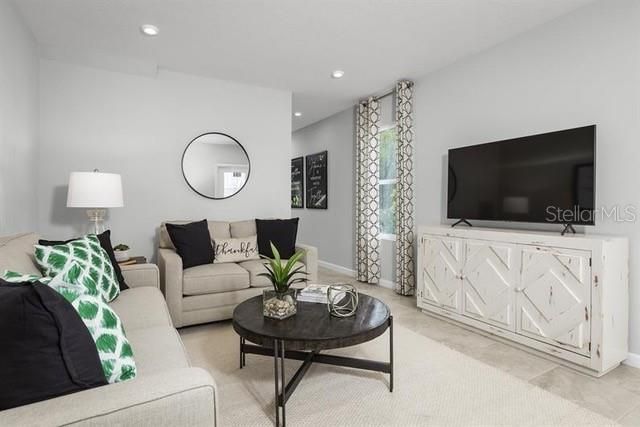
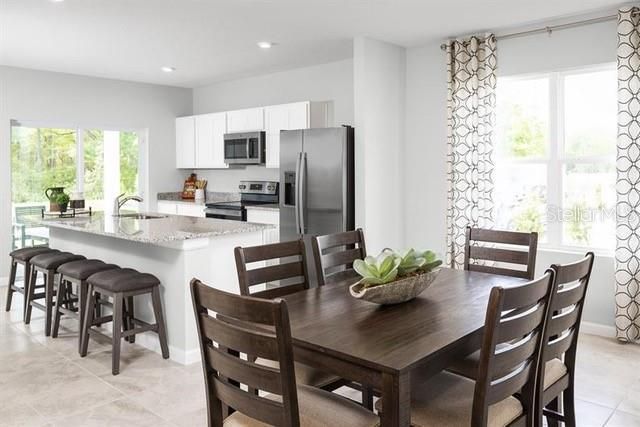
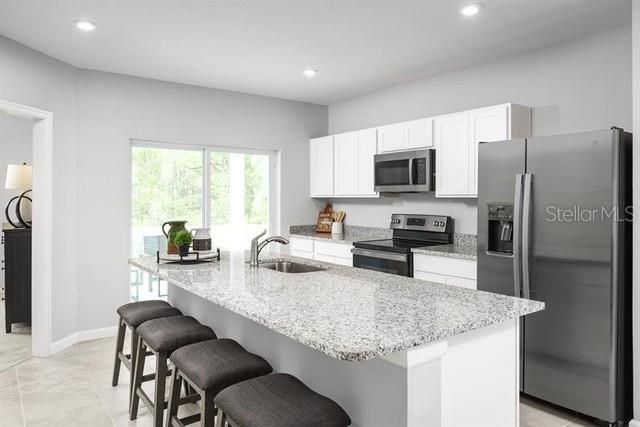
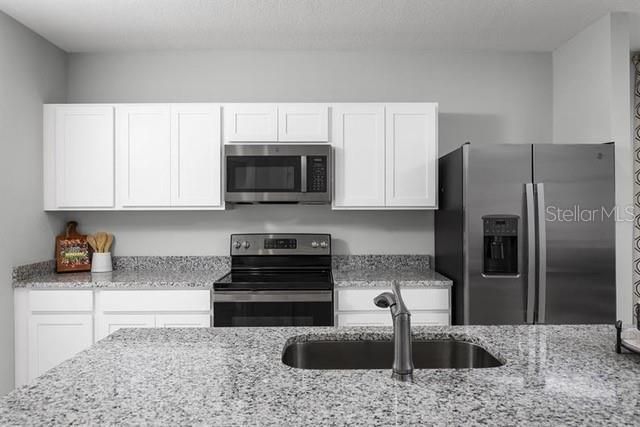
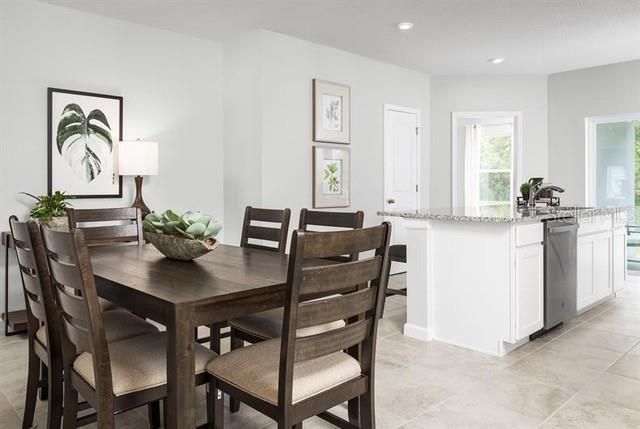
Now available May 1st - this beautiful 2023-built townhouse offers modern comfort, stylish design, and peaceful lake views in a desirable community. Featuring 3 bedrooms, 2.5 bathrooms, and a one-car garage, this home is designed for both convenience and functionality.The primary bedroom is located on the main level, complete with a stunning ensuite bathroom and a large walk-in closet, providing privacy and easy accessibility. The open-concept living area flows seamlessly into the kitchen and di...

View More

Property Summary

MLS Number: TB8477508
Status: Active
Days on Market: 88
Subdivision: BEAR CREEK
County: Pasco
Bedrooms: 3
Total Square Feet: 1,632
New Constuction: Yes
Waterfront: No
Property Type: Rental - Townhouse
Cooling: Central Air
Garage: 1 car attached
Heating: Central
Lot Size: 0.08 Acres
Year Built: 2023
HOA Y/N: Yes

Featured Amenities

Living Room/Dining Room Combo
Primary Bedroom Main Floor

Property Details

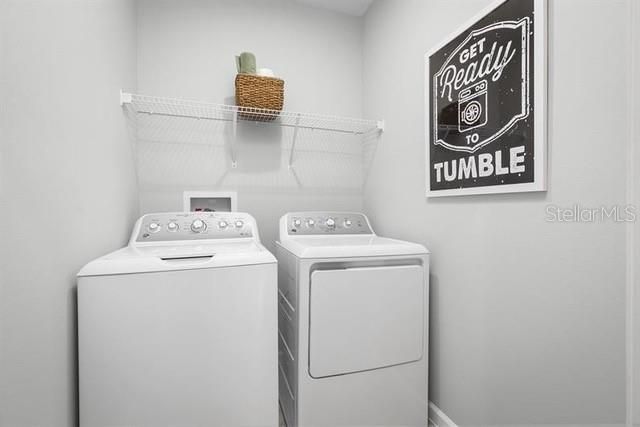
Appliances: Dishwasher, Dryer, Electric Water Heater, Microwave, Range, Refrigerator, Washer
Community Features: None
Days on Site: 88
Directions: Hwy 54 to Bear Creek to house
Home Warranty Y/N: No
Lot Dimensions: 0.08
Pets Allowed: Yes
Property Attached Y/N: No
Property Sub-Type: Townhouse
Showing Instructions: 24 Hour Notice, Appointment Only, Call Listing Agent
Water Access Y/N: No
Water View: Lake

Room Sizes

Primary Bedroom: 13x14
Great Room: 12x15
Kitchen: 13x14
Bathroom 2: 12x13
Bedroom 3: 10x14

Local Schools

High School: River Ridge High-PO
Middle School: River Ridge Middle-PO
Elementary School: Moon Lake-PO

Neighborhood Information

Neighborhood Map

Neighborhood Hero

Neighborhood Highlights

Neighborhood Characteristics

Neighborhood Market Trend

Neighborhood Schools

Courtesy of

Agency Name: DALTON WADE INC
Agency Contact: 888-668-8283
Agent Name: Sharon Gallo

agent picture

Presented by

Agent Name: Michael Shields
Agent Phone: 772.521.3645
Agency Title: The Keyes Company
Request Info

IDX logo

Michael Shields
keyes.com
Agent Cell:
772.521.3645
Office Phone:
772.521.3645

Login to My Keyes Account

Pixel