
100 Keyes, 1926 - 2026
SIGN UP Login/Register
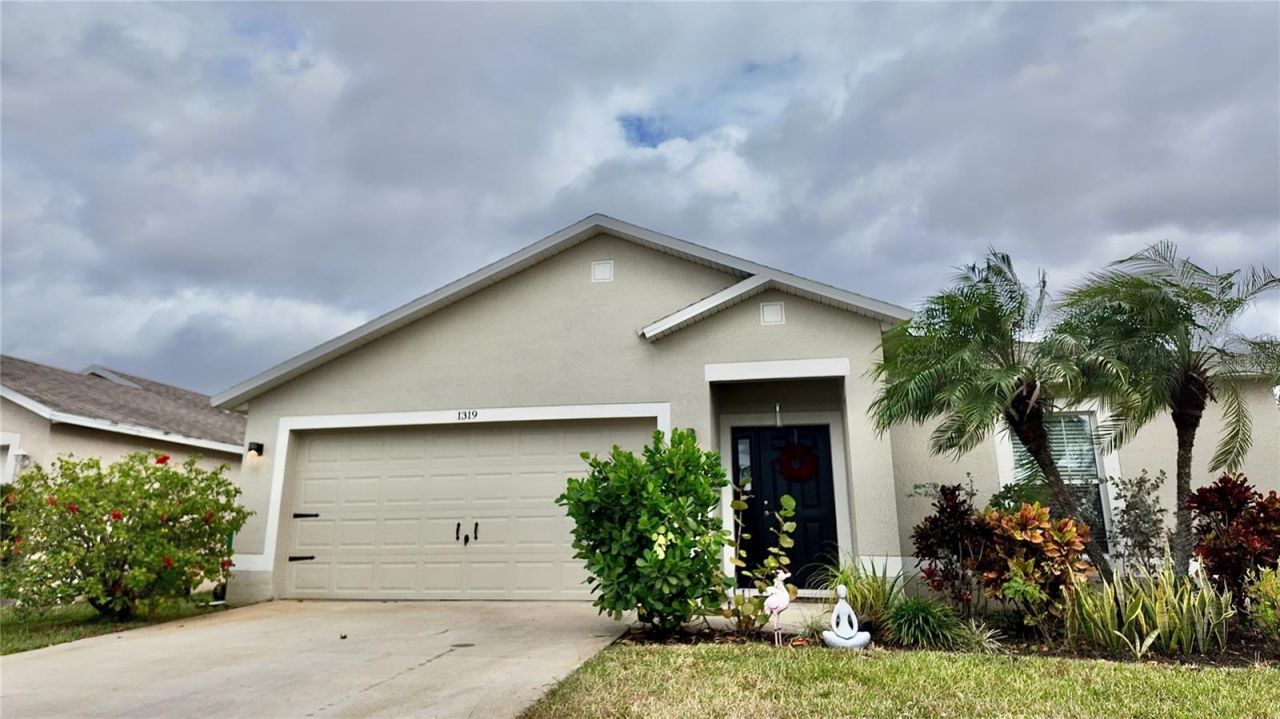
1319 Tarton Way, Cocoa, FL 32926 Photo

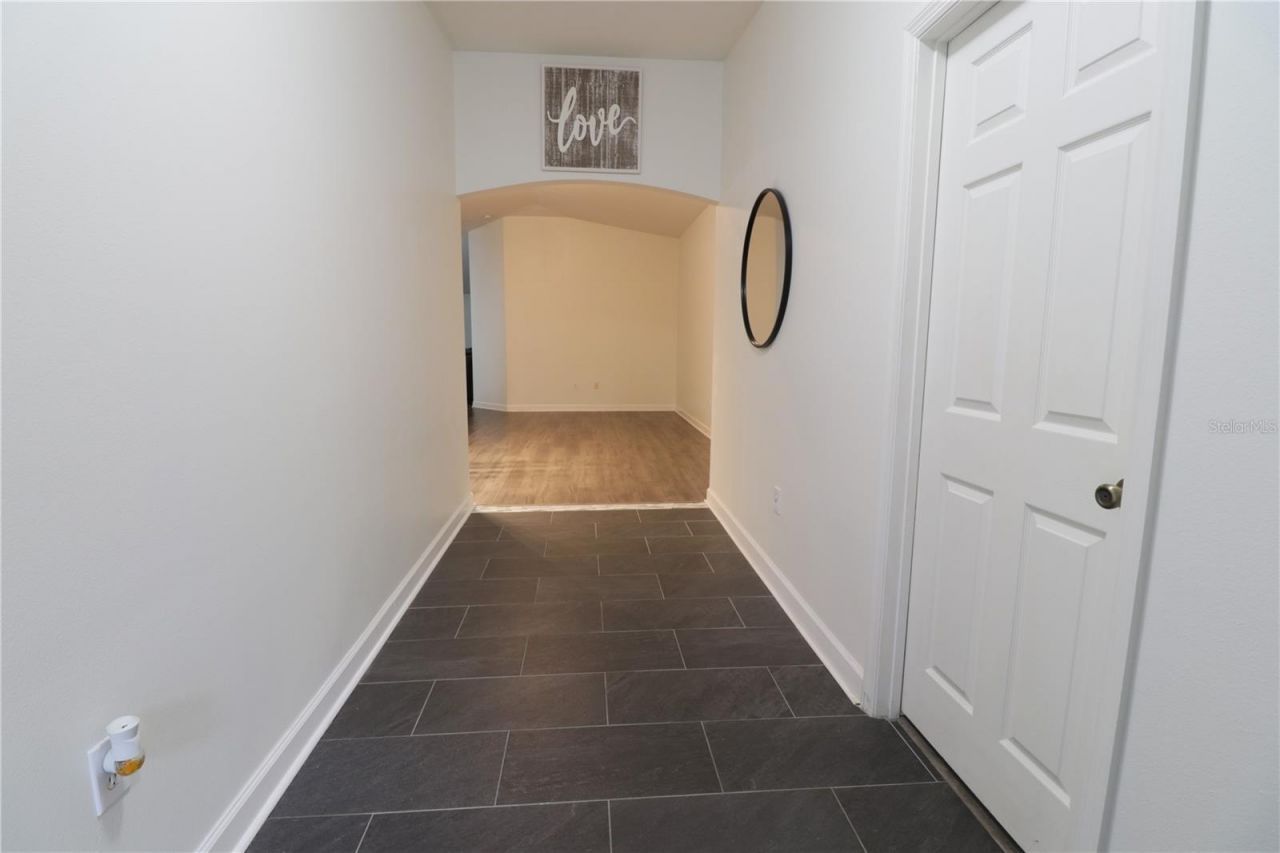
14 Total Photos [Click to View All]

1319 Tarton Way Cocoa, FL 32926
$380,000
  • Beds
    3
  • Baths
    2 full
  • Total Square Feet
    1,910
  • Lot Size
    0.14 acre(s)

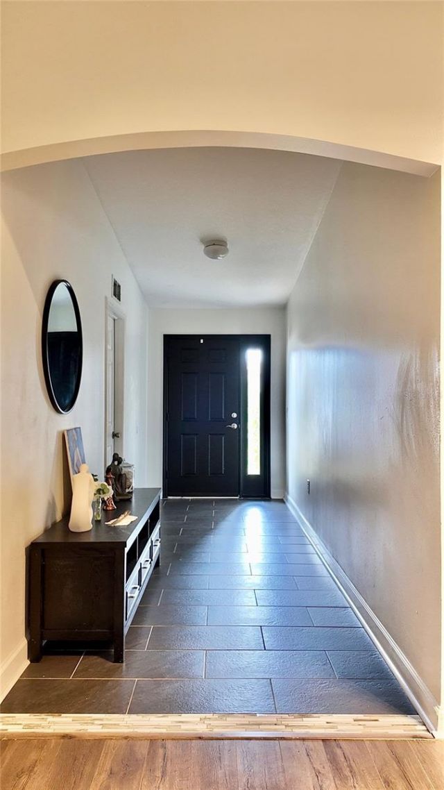
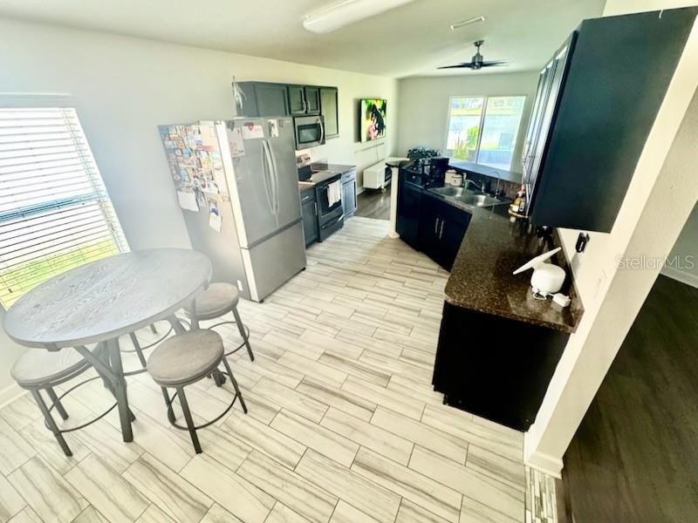
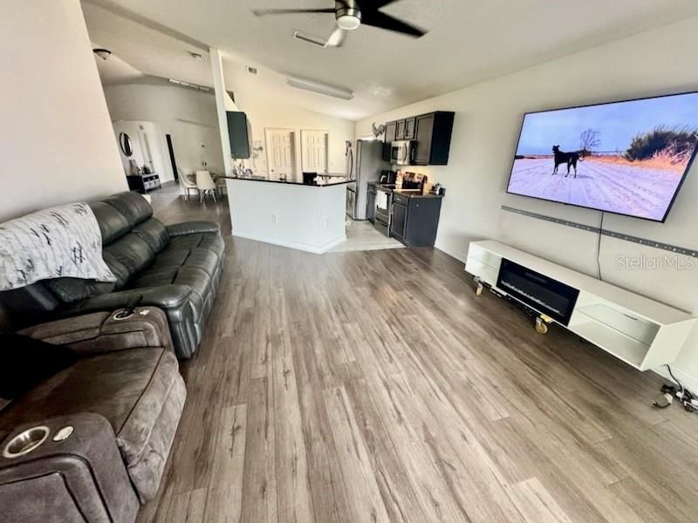
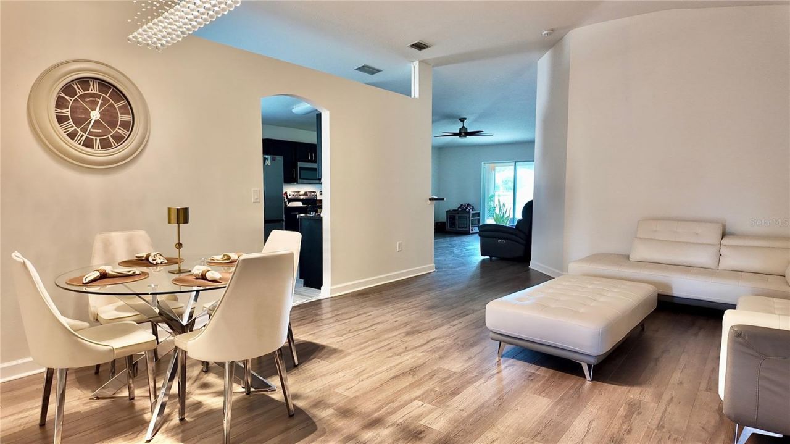
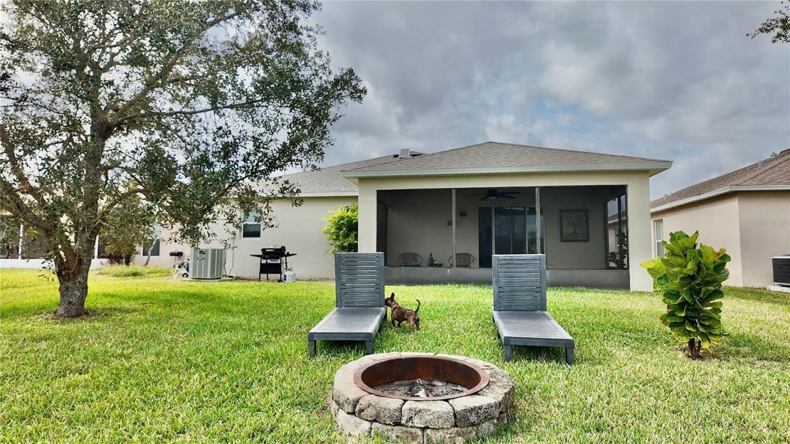
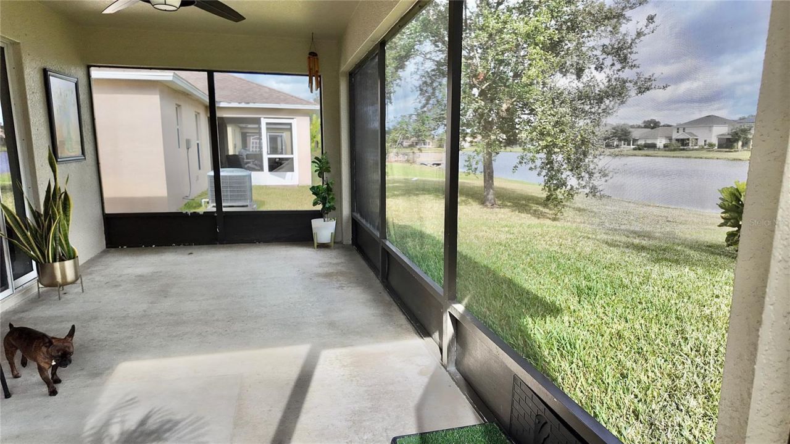
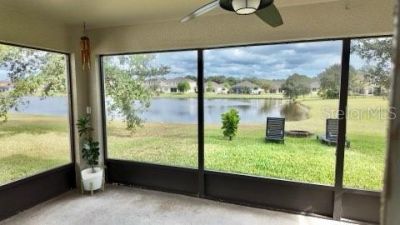
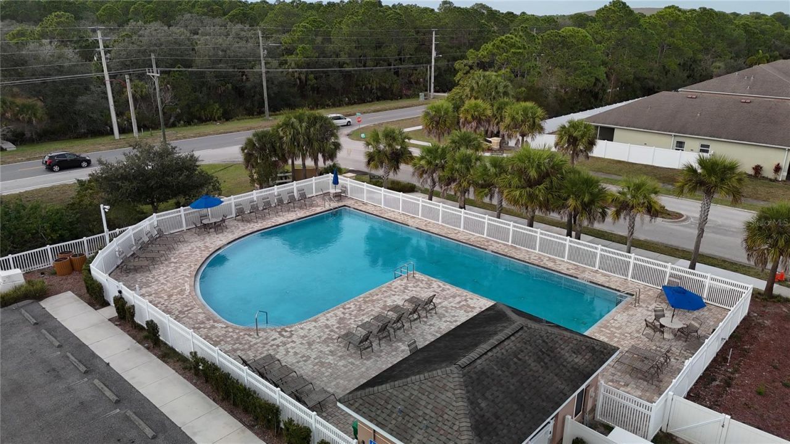
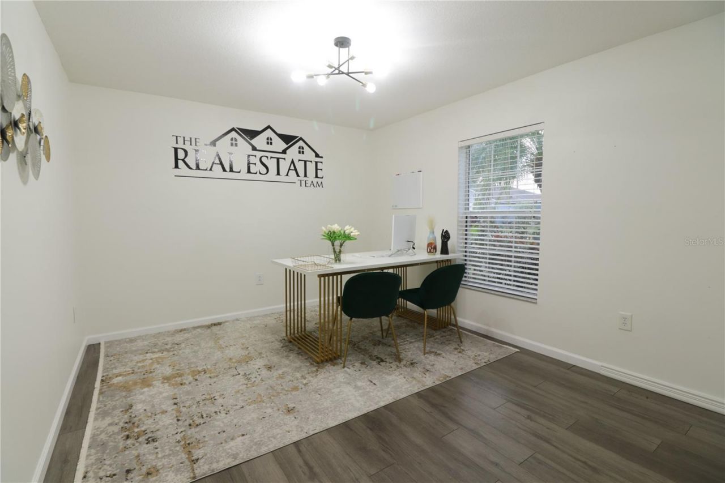
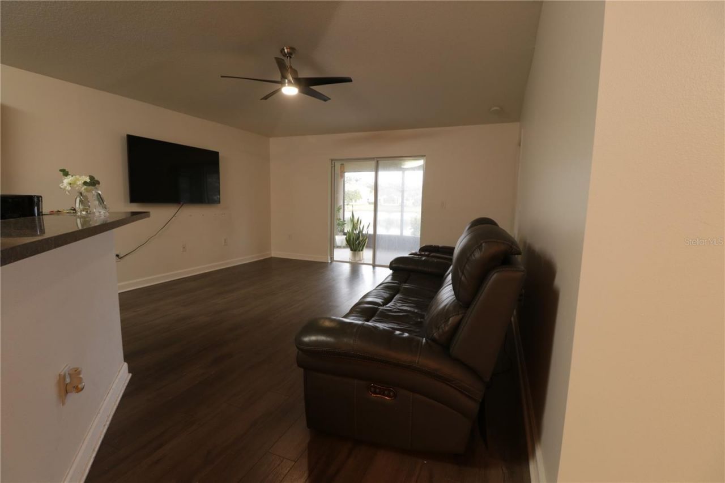
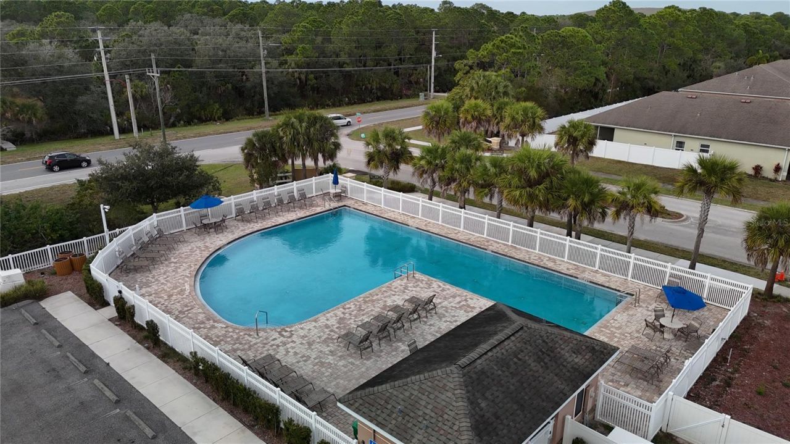
Price Improvement + $5,000 Seller Credit!Welcome to your new home in beautiful Cocoa, Florida. This well-maintained 3-bedroom plus office home offers nearly 2,000 square feet of living space, a beautiful water view, and the peace of mind of important updates already completed, including a roof, A/C, and water heater approximately 5 years old. Located in a desirable community with a pool and low HOA, this home is just a short drive to Cape Canaveral, Cocoa Beach, and approximately 35 minutes to O...

View More

Property Summary

MLS Number: S5139415
Status: Active
Days on Market: 176
Subdivision: ADAMSON CREEK
County: Brevard
Bedrooms: 3
Total Square Feet: 1,910
Price Per Sq. Ft.: $199
New Constuction: No
Waterfront: No
Property Type: Residential - Single Family
Cooling: Central Air
Garage: 2 car attached
Heating: Central
Lot Size: 0.14 Acres
Roof Type: Shingle
Stories: 1.0
Year Built: 2009
Taxes: $2,943
HOA Y/N: Yes

Featured Amenities

Ceiling Fans(s)
Dry Bar
Eat-in Kitchen
High Ceilings
In Wall Pest System
Kitchen/Family Room Combo
L Dining
Living Room/Dining Room Combo
Vaulted Ceiling(s)
Walk-In Closet(s)
Park
Playground
Pool

Property Details

Additional Rooms: Attic, Bonus Room, Family Room, Florida Room, Formal Living Room Separate
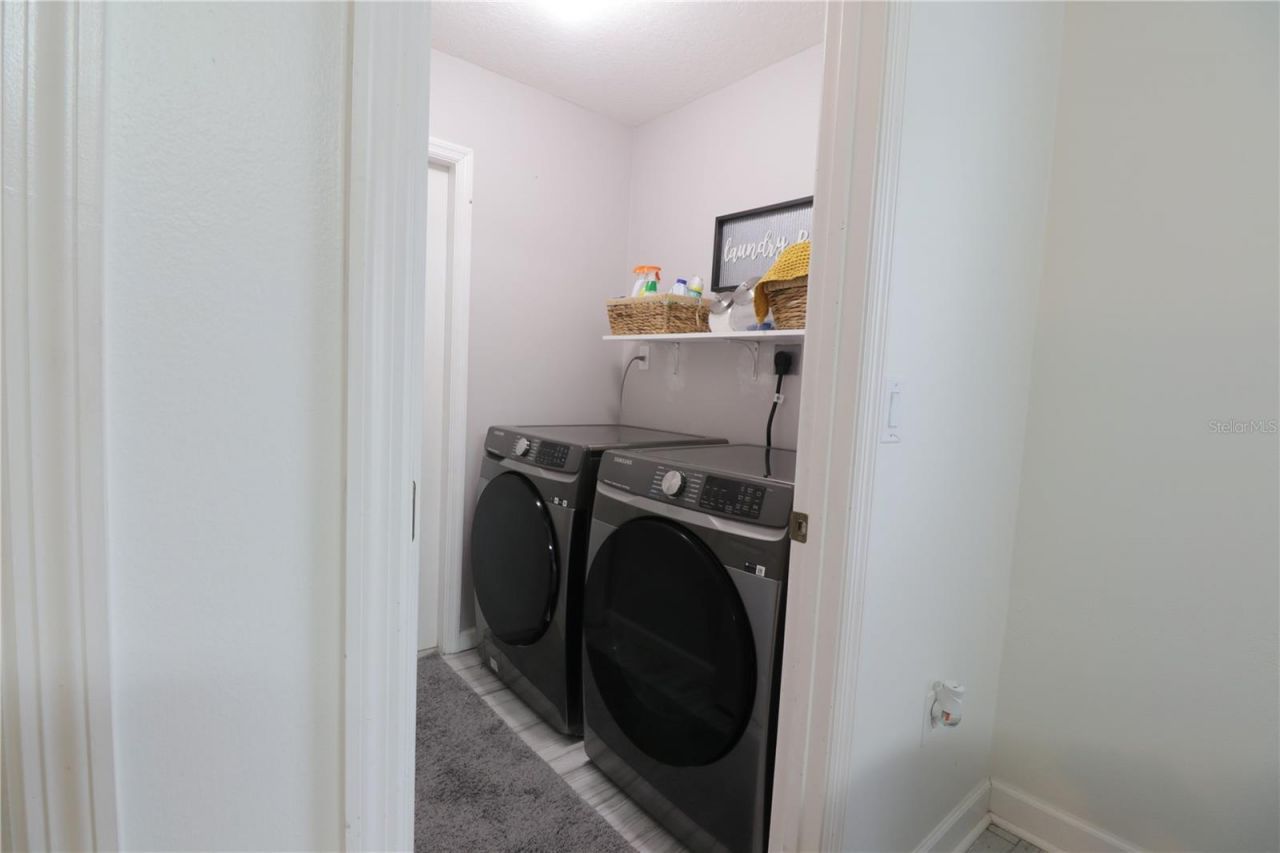
Appliances: Dishwasher, Dryer, Freezer, Microwave, Range, Refrigerator, Tankless Water Heater, Washer, Water Filtration System
Community Features: Deed Restrictions, Dog Park, Golf Carts OK, Irrigation-Reclaimed Water, Park, Playground, Pool, Sidewalks
Days on Site: 176
Directions: From 520 take 524 turn left onto Adamson Rd and then turn right onto Talbot Blvd and make a left on Tarton Way.
Exterior: Concrete, Stucco
Outdoor Features: Fire Pit, Hurricane Shutters, Lighting, Private Mailbox, Private Yard
Flood Zone Code: N0NE
Flooring: Ceramic Tile, Laminate, Tile
Foundation: Slab
Home Warranty Y/N: No
Listing Terms: Cash, Conventional, FHA, VA Loan
Lot Dimensions: 0.14
Other Equipment: Fire Pit, Irrigation Equipment, Private Yard
Ownership: Fee Simple
Parking: Driveway, Garage Door Opener, Off Street
Parking Notes: Driveway, Garage Door Opener, Off Street
Pets Allowed: Cats OK, Dogs OK, Yes
Property Attached Y/N: No
Property Sub-Type: Single Family Residence
Security: Smoke Detector(s)
Sewer: Public Sewer
Showing Instructions: Appointment Only, Call Before Showing, Call Listing Agent, Lockbox, ShowingTime
Special Sale Provisions: None
Utilities: Cable Available, Electricity Available, Electricity Connected, Public, Water Available, Water Connected
Water: Public
Water Access Y/N: No
Water View: Pond
Windows: Blinds, Storm Window(s)
Zoning: 0110
Construction: Concrete,Stucco

Local Schools

High School: Viera High School

Neighborhood Information

Neighborhood Map

Neighborhood Hero

Neighborhood Highlights

Neighborhood Characteristics

Neighborhood Market Trend

Neighborhood Schools

Courtesy of

Agency Name: AXEN REALTY, LLC
Agency Contact: 818-932-8800
Agent Name: Rafael Costas Maldonado

agent picture

Presented by

Agent Name: Michael Shields
Agent Phone: 772.521.3645
Agency Title: The Keyes Company
Request Info

IDX logo

Michael Shields
keyes.com
Agent Cell:
772.521.3645
Office Phone:
772.521.3645

Mortgage Calculator

%
years/fixed
yearly
yearly (est.)

Estimated Payment

$ 2,221.94 Principal & Interest $1,865.85 Property Tax $245.25 Homeowner's Insurance $110.83
Mortgage Logo

Login to My Keyes Account

Pixel