
100 Keyes, 1926 - 2026
SIGN UP Login/Register
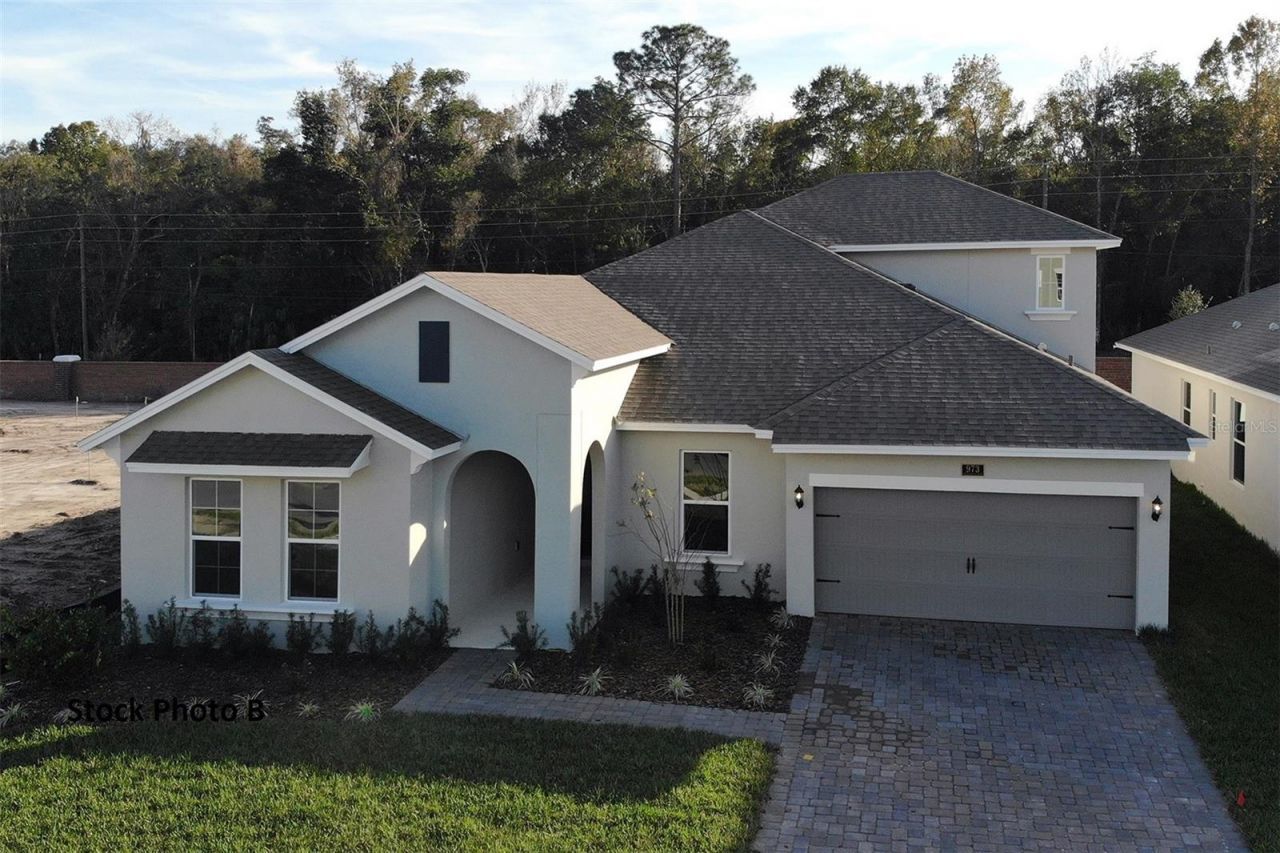
15166 Tea Tree Drive, Winter Garden, FL 34787 Photo
Pending
15166 Tea Tree Drive, Winter Garden, FL 34787 Photo
Pending

1 Total Photos [Click to View All]

15166 Tea Tree Drive Winter Garden, FL 34787
$943,160
  • Beds
    4
  • Baths
    3 full
  • Total Square Feet
    3,108
  • Lot Size
    0.14 acre(s)

One or more photo(s) has been virtually staged. Pre-Construction. To be built. Opportunity in Avalon Woods! ARLINGTON bonus. Discover the newest community by Dream Finders Homes in the highly sought-after Hamlin, Winter Garden. Welcome to the Arlington, an award-winning single-story open-concept home designed for modern living and effortless entertaining. The layout flows seamlessly from the great room to the dining and kitchen areas, creating a bright and welcoming space for family and guests. ...

View More

Property Summary

MLS Number: G5104190
Status: Pending
Days on Market: 199
Subdivision: AVALON WOODS
County: Orange
Bedrooms: 4
Total Square Feet: 3,108
Price Per Sq. Ft.: $303
New Constuction: Yes
Waterfront: No
Property Type: Residential - Single Family
Cooling: Central Air
Garage: 2 car attached
Heating: Central
Lot Size: 0.14 Acres
Roof Type: Shingle
Stories: 2.0
Year Built: 2026
HOA Y/N: Yes

Featured Amenities

Open Floorplan
PrimaryBedroom Upstairs
Thermostat
Walk-In Closet(s)
Fence Restrictions
Playground

Property Details

Appliances: Disposal
Builder: Dream Finders Homes
Community Features: Community Mailbox, Deed Restrictions, Playground, Sidewalks
Days on Site: 199
Directions: Take Hartwood Marsh Rd to Williams Rd. Take Davenport Rd to Avalon Rd Turn right onto Avalon Rd Drive to Silver Grv pre-selling from Hamlin Pointe 16450 Hamlin View Street, Winter Garden FL 34787
Exterior: Block, Stucco, Frame
Outdoor Features: Sliding Doors
Flood Zone Code: x
Flooring: Carpet, Tile
Foundation: Slab
Garage Dimensions: 19x20
Home Warranty Y/N: Yes
Listing Terms: Cash, Conventional, FHA, VA Loan
Lot Dimensions: 0.14
Model: ARLINGTON Bonus
Ownership: Fee Simple
Pets Allowed: Yes
Property Attached Y/N: No
Property Sub-Type: Single Family Residence
Security: Smoke Detector(s)
Sewer: Public Sewer
Showing Instructions: Appointment Only
Special Sale Provisions: None
Utilities: Cable Available, Electricity Available, Public, Sewer Available, Underground Utilities, Water Available
Water: Public
Water Access Y/N: No
Zoning: PUD
Construction: Block,Stucco,Frame

Room Sizes

Kitchen: 15.1x15.6
Dining Room: 12x9.8
Living Room: 19x20.5
Dinette: 10.9x9.5
Primary Bedroom: 15.2x18
Bedroom 2: 13.2x12.8
Bedroom 3: 13.2x14
Bedroom 4: 10.3x10.6
Workshop: 9.3x20
Bonus Room: 16.3x15.4

Local Schools

High School: Horizon High School
Middle School: Hamlin Middle
Elementary School: Hamlin Elementary

Neighborhood Information

Neighborhood Map

Neighborhood Hero

Neighborhood Highlights

Neighborhood Characteristics

Neighborhood Market Trend

Neighborhood Schools

Courtesy of

Agency Name: OLYMPUS EXECUTIVE REALTY INC
Agency Contact: 407-469-0090
Agent Name: Nancy Pruitt, PA

agent picture

Presented by

Agent Name: Michael Shields
Agent Phone: 772.521.3645
Agency Title: The Keyes Company
Request Info

IDX logo

Michael Shields
keyes.com
Agent Cell:
772.521.3645
Office Phone:
772.521.3645

Mortgage Calculator

%
years/fixed
yearly
yearly (est.)

Estimated Payment

$ 4,906.14 Principal & Interest $4,631.05 Property Tax (data not provided by mls) $0.00 Homeowner's Insurance $275.09
Mortgage Logo

Login to My Keyes Account

Pixel