
100 Keyes, 1926 - 2026
SIGN UP Login/Register
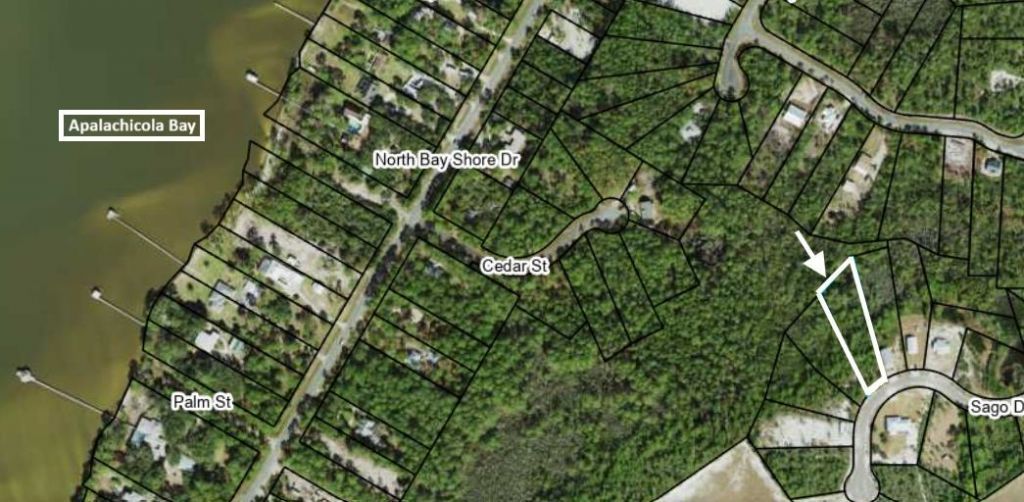
297 Sago Drive, East Point, FL 32328 Photo

10 Total Photos [Click to View All]

297 Sago Drive East Point, FL 32328
$395,000
  • Beds
    3
  • Baths
    2 full
  • Total Square Feet
    1,528
  • Lot Size
    1.01 acre(s)

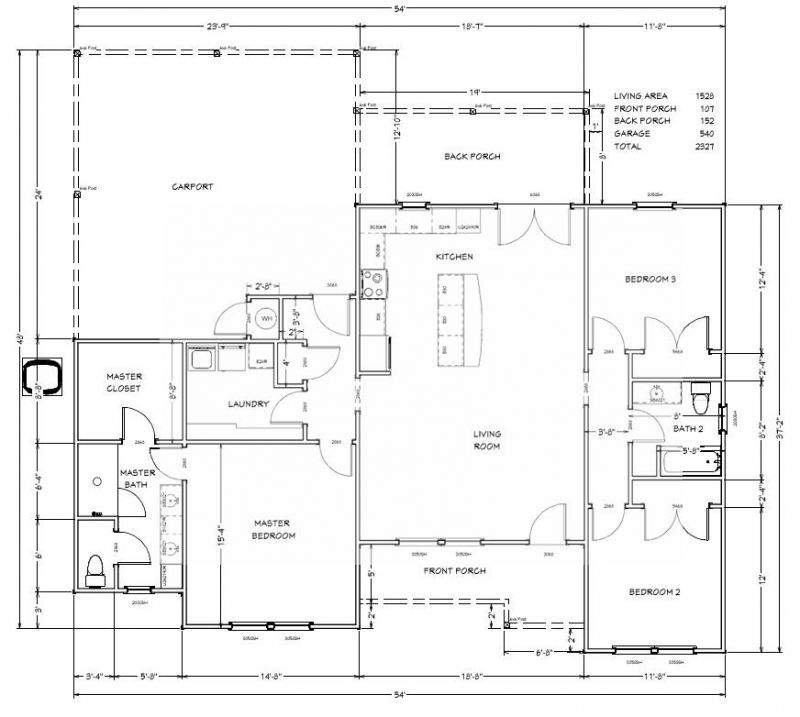
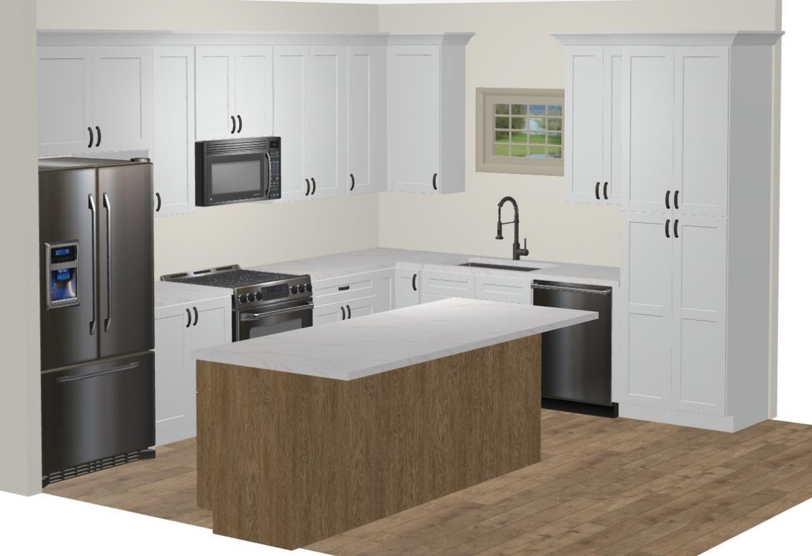
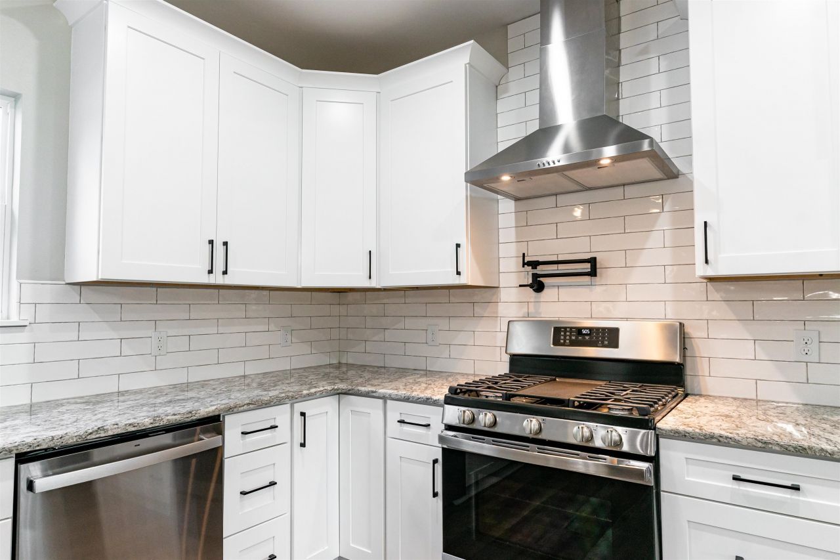
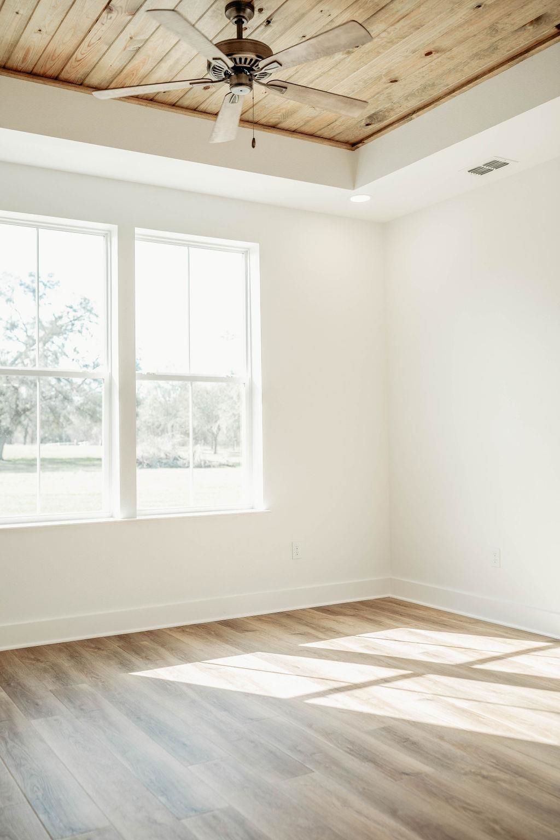
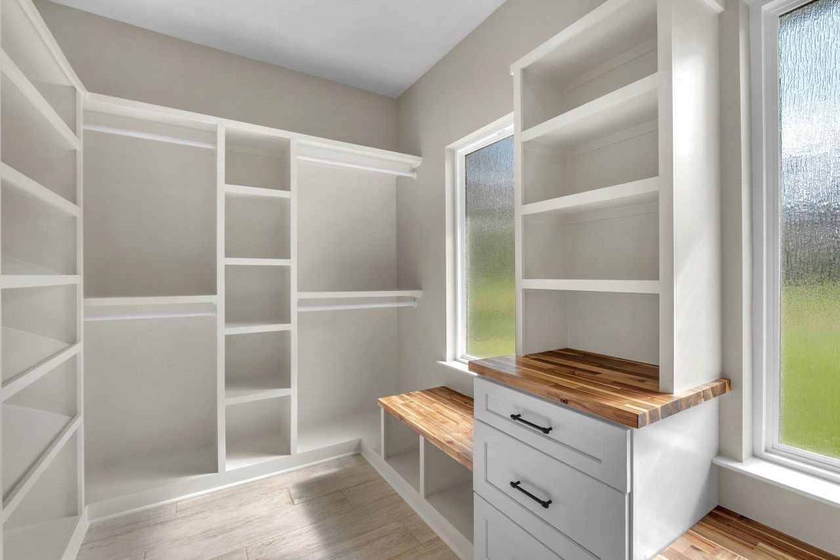
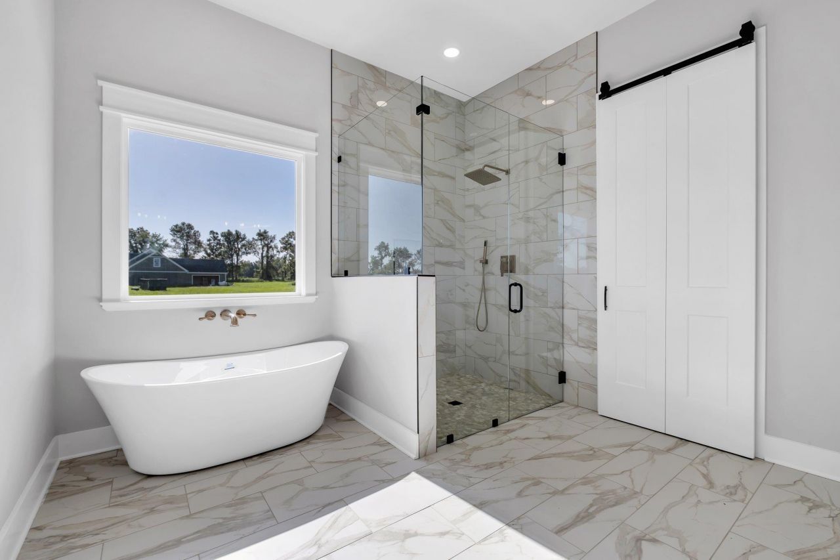
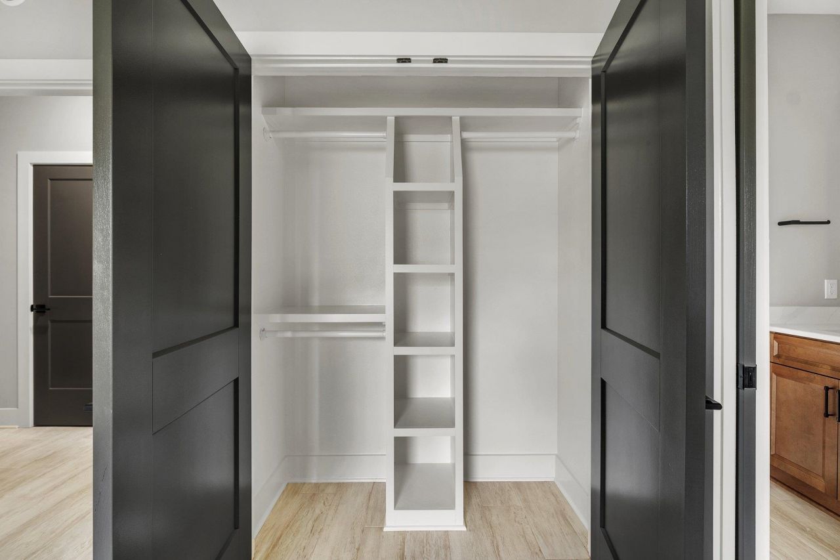
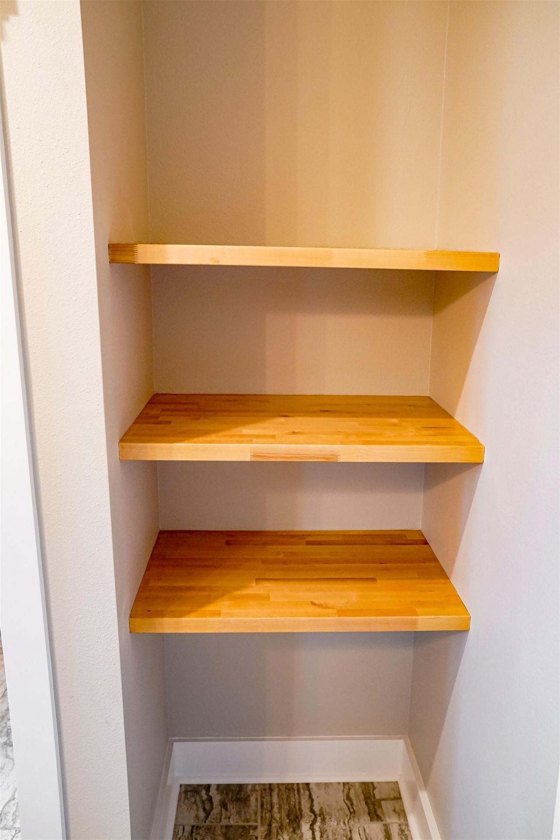
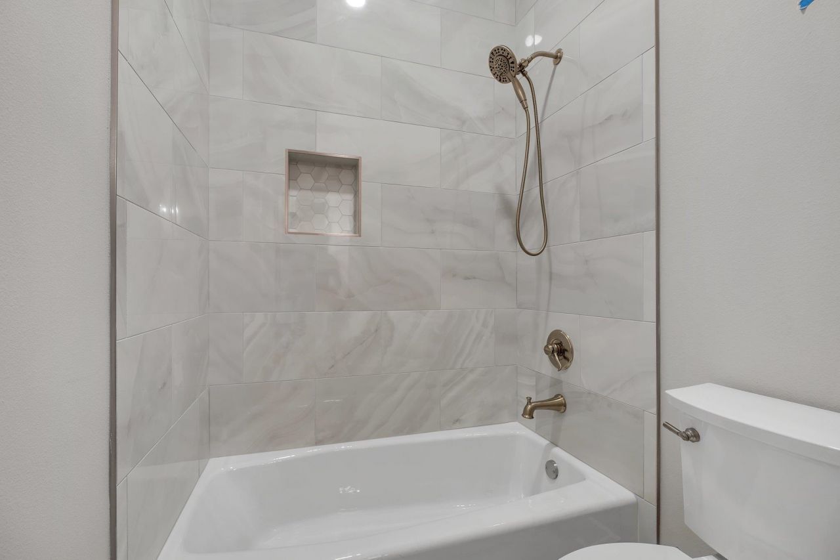
Under construction! This beautiful custom-built 3 bedroom, 2 bathroom home offers quality finishes and a thoughtful open-concept layout. Interior features include luxury vinyl plank flooring and detailed trim work that add warmth and character throughout. Located in the heart of Eastpoint, with quick access to both Apalachicola and St. George Island?enjoy the best of coastal living, from white-sand beaches to charming downtown shops and restaurants. Photos shown are of a previously completed hom...

View More

Property Summary

MLS Number: 387787
Status: Active
Days on Market: 334
Subdivision: Magnolia Ridge Estates
County: Franklin
Bedrooms: 3
Total Square Feet: 1,528
Price Per Sq. Ft.: $259
Style: Farmhouse, One Story
New Constuction: No
Waterfront: No
Property Type: Residential - Single Family
Cooling: Central Air, Electric
Heating: Central, Electric
Lot Size: 1.01 Acres
Stories: 1.0
Year Built: 2025
Taxes: $443
HOA Fee: 240

Featured Amenities

Split Bedrooms

Property Details

Appliances: Dryer, Dishwasher, Ice Maker, Microwave, Oven, Range, Refrigerator, Washer
Days on Site: 334
Directions: W 98, N on 4th St Left on Ridgecrest, Left on Sago, Property on right.
Exterior: Vinyl Siding
Flooring: Other
Home Style: Farmhouse, One Story
Home Warranty Y/N: Yes
Lease Considered Y/N: No
Listing Terms: Conventional, FHA, USDA Loan, VA Loan
Parcel#: 12037-30-08S-06W-1010-0000-0120
Parking: Carport, Two Spaces
Parking Notes: Carport, Two Spaces
Patio/Porch: Covered, Porch
Property Attached Y/N: No
Property Sub-Type: Detached
Sewer: Septic Tank
Special View Info: None
Construction: Vinyl Siding

Room Sizes

Primary Bedroom: 15 X 14
Living Room: 19 X 15
Kitchen: 15 X 10
Family Room: 0 X 0
Dining Room: 15 X 9
Bedroom 3: 11 X 12
Bedroom 2: 11 X 12

Local Schools

High School: Franklin County High School
Middle School: Franklin County Middle School
Elementary School: OTHER COUNTY

Neighborhood Information

Neighborhood Map

Neighborhood Hero

Neighborhood Highlights

Neighborhood Characteristics

Neighborhood Market Trend

Neighborhood Schools

Courtesy of

Agency Name: Bluewater Realty Group
Agent Name: Keri Hamilton

agent picture

Presented by

Agent Name: Michael Shields
Agent Phone: 772.521.3645
Agency Title: The Keyes Company
Request Info

IDX logo

Michael Shields
keyes.com
Agent Cell:
772.521.3645
Office Phone:
772.521.3645

Mortgage Calculator

%
years/fixed
yearly
yearly (est.)

Estimated Payment

$ 2,091.63 Principal & Interest $1,939.50 Property Tax $36.92 Homeowner's Insurance $115.21
Mortgage Logo

Login to My Keyes Account

Pixel