
100 Keyes, 1926 - 2026
SIGN UP Login/Register
3529 Lemon Button Terrace, Apopka, FL 32712 Photo

6 Total Photos [Click to View All]

3529 Lemon Button Terrace Apopka, FL 32712
$769,990
  • Beds
    5
  • Baths
    4 full
  • Total Square Feet
    3,430
  • Lot Size
    0.22 acre(s)

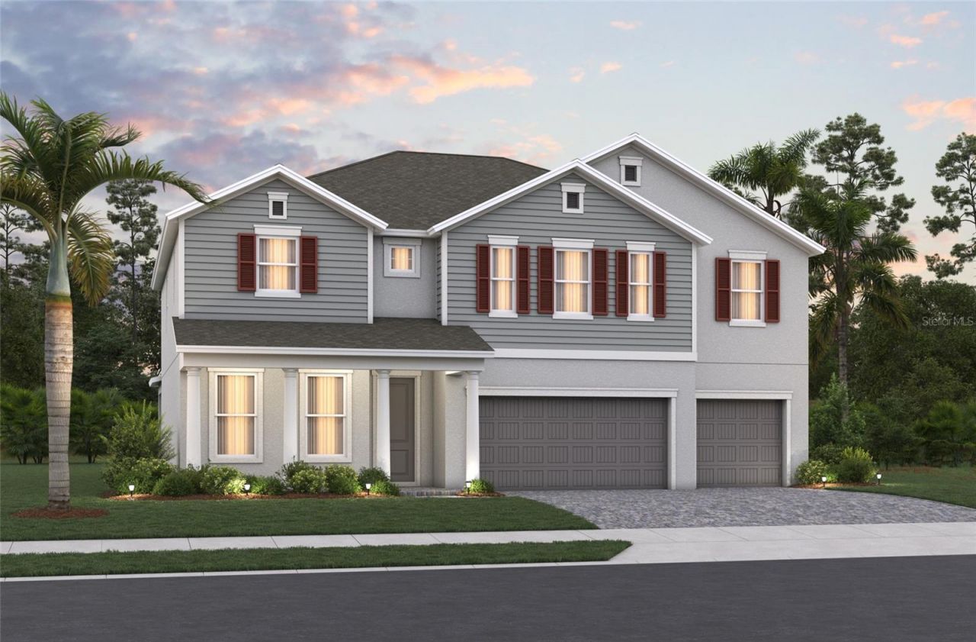
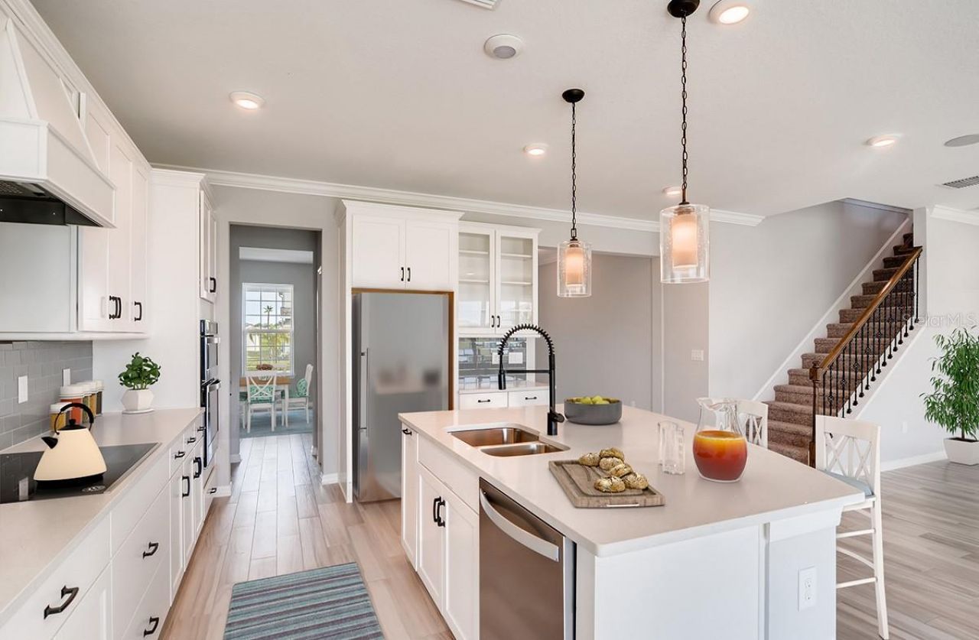
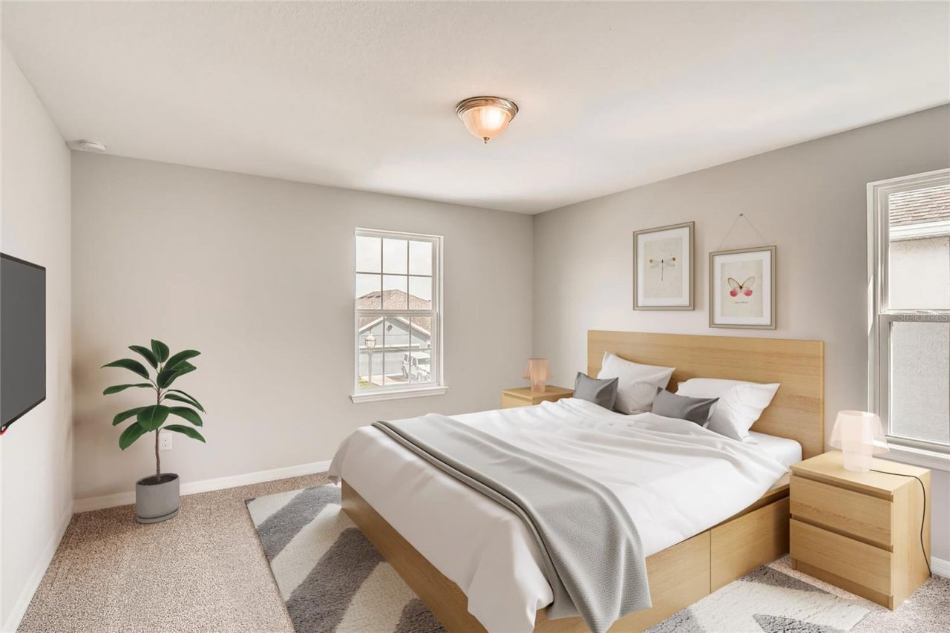
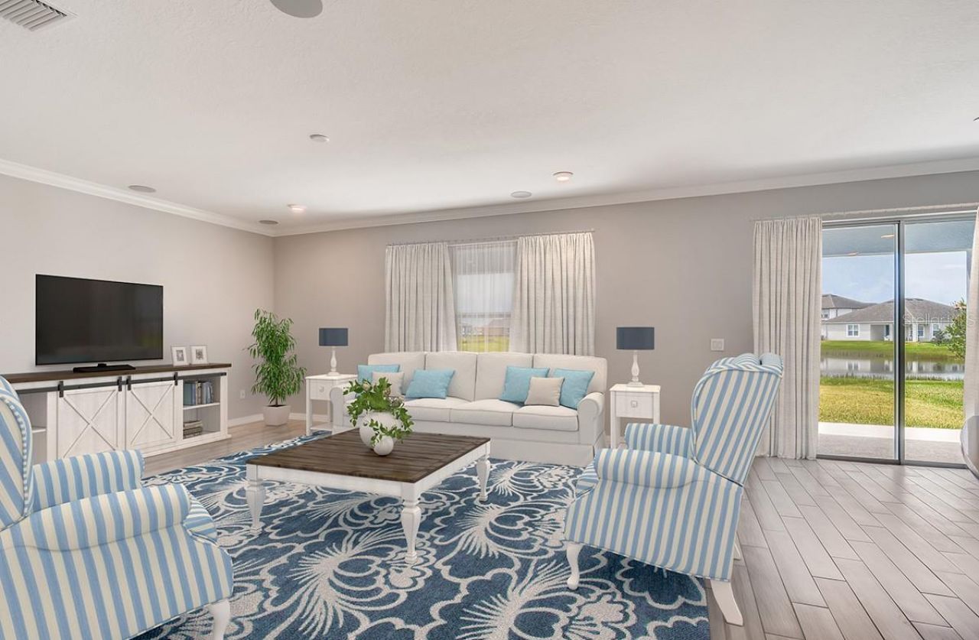
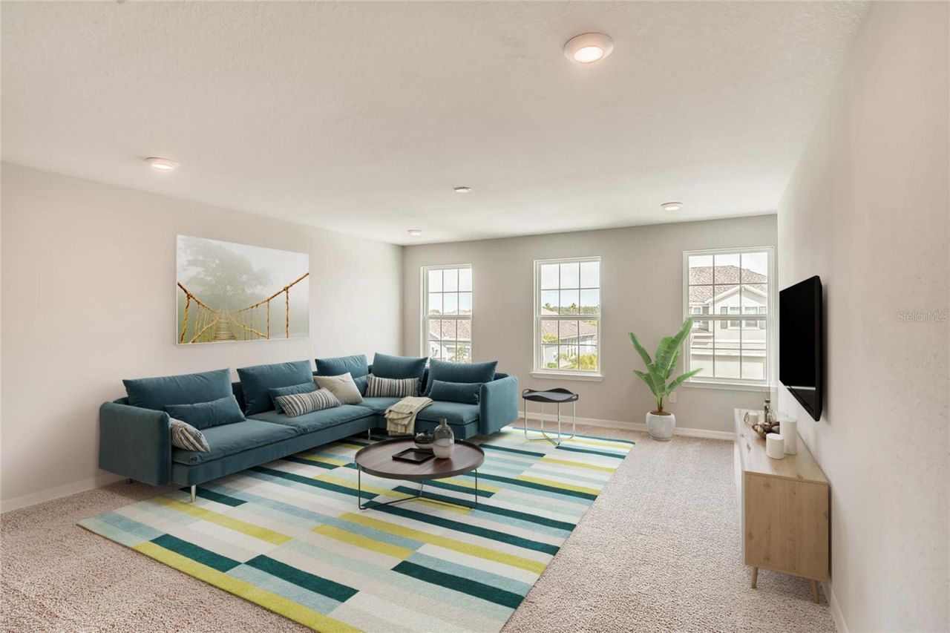
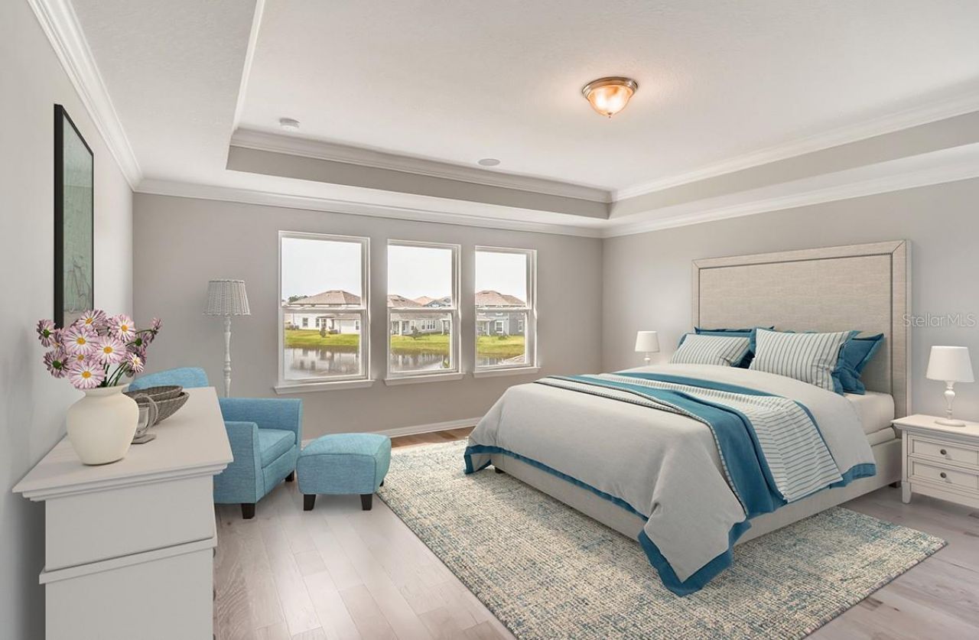
Under Construction. Welcome to the Sequoia, a beautifully designed Zero Energy Ready single-family home by Beazer Homes located in the heart of Apopka, offering 5 bedrooms, 4 bathrooms, and 3,430 sq. ft. of thoughtfully planned living space on a .22-acre homesite with a 3-car garage. The main level features an open-concept living area, a modern kitchen with a large island, and a welcoming dining space ideal for both everyday living and entertaining, while the private primary suite offers dual wa...

View More

Property Summary

MLS Number: O6400333
Status: Active
Days on Market: 38
Subdivision: ACUERA ESTATES
County: Orange
Bedrooms: 5
Total Square Feet: 3,430
Price Per Sq. Ft.: $224
New Constuction: Yes
Waterfront: No
Property Type: Residential - Single Family
Cooling: Central Air
Garage: 3 car attached
Heating: Central, Electric
Lot Size: 0.22 Acres
Roof Type: Shingle
Stories: 2.0
Year Built: 2026
Taxes: $2,031
HOA Y/N: Yes

Featured Amenities

Eat-in Kitchen
Kitchen/Family Room Combo
PrimaryBedroom Upstairs
Thermostat
Walk-In Closet(s)

Property Details

Appliances: Microwave, Range, Refrigerator
Builder: BEAZER HOMES
Community Features: Community Mailbox, Playground
Days on Site: 38
Directions: From I-4 West, Take exit 101 B-A for State HWY 417/FL-46, Keep right at the fork and merge onto FL-429 S, Take exit 38 for Kelly Park Road, Turn left on to W Kelly Park Road, Turn right onto Jason Dwelley Parkway, Community will be on the right.
Exterior: Block
Outdoor Features: Rain Gutters, Sidewalk, Sliding Doors
Flood Zone Code: X
Flooring: Carpet, Tile
Foundation: Slab
Garage Dimensions: 30x19
Home Warranty Y/N: No
Lot Dimensions: 0.22
Model: Sequia
Ownership: Fee Simple
Pets Allowed: Yes
Pets Restrictions: Please check HOA and County for all information and restrictions
Property Attached Y/N: No
Property Sub-Type: Single Family Residence
Sewer: Public Sewer
Showing Instructions: See Remarks, ShowingTime
Special Sale Provisions: None
Utilities: Electricity Connected, Sewer Connected, Water Connected
Water: Public
Water Access Y/N: No
Zoning: APK-RSF-1B
Construction: Block

Neighborhood Information

Neighborhood Map

Neighborhood Hero

Neighborhood Highlights

Neighborhood Characteristics

Neighborhood Market Trend

Neighborhood Schools

Courtesy of

Agency Name: KELLER WILLIAMS ADVANTAGE REALTY
Agency Contact: murraycoleman@kw.com
Agent Name: Larissa Suggs

agent picture

Presented by

Agent Name: Michael Shields
Agent Phone: 772.521.3645
Agency Title: The Keyes Company
Request Info

IDX logo

Michael Shields
keyes.com
Agent Cell:
772.521.3645
Office Phone:
772.521.3645

Mortgage Calculator

%
years/fixed
yearly
yearly (est.)

Estimated Payment

$ 4,174.59 Principal & Interest $3,780.76 Property Tax $169.25 Homeowner's Insurance $224.58
Mortgage Logo

Login to My Keyes Account

Pixel