
100 Keyes, 1926 - 2026
SIGN UP Login/Register
3744 Carron Street, New Port Richey, FL 34652 Photo

28 Total Photos [Click to View All]

3744 Carron Street New Port Richey, FL 34652
$264,000
  • Beds
    2
  • Baths
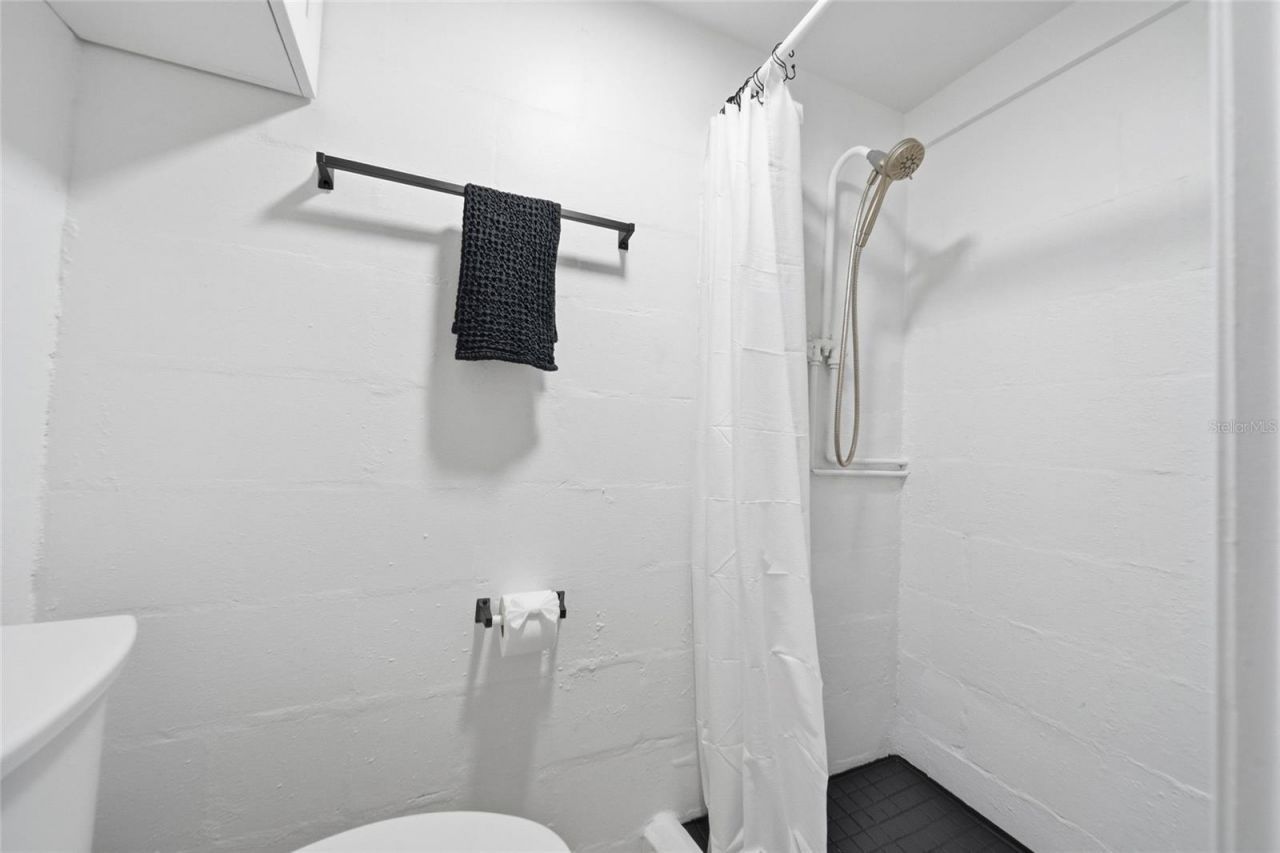
    2 full
  • Total Square Feet
    1,004
  • Lot Size
    0.13 acre(s)

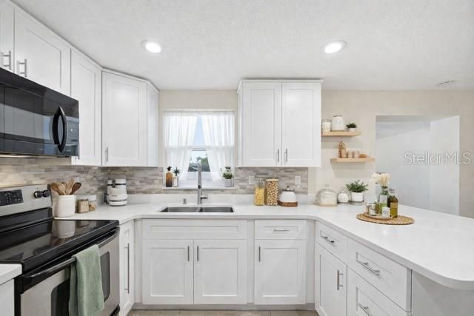
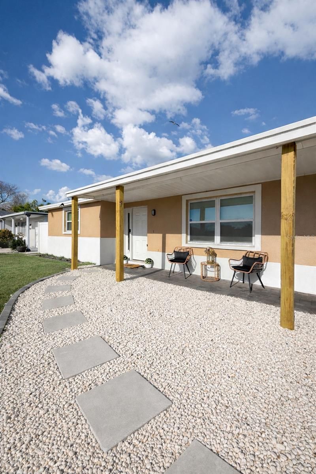
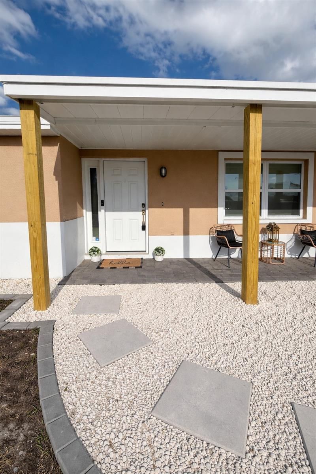
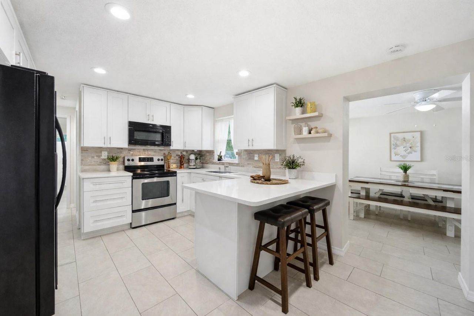
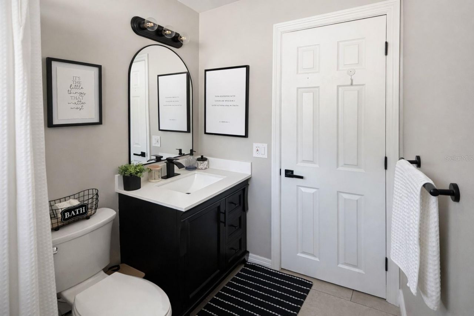
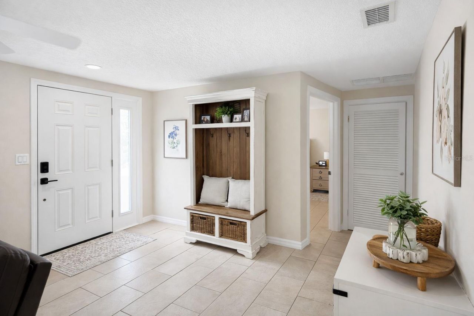
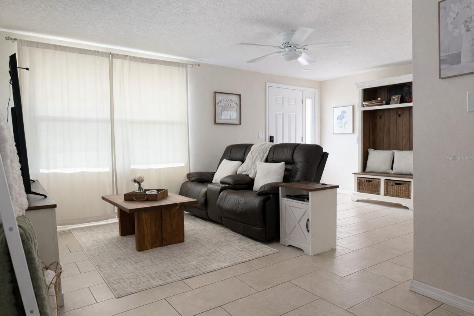
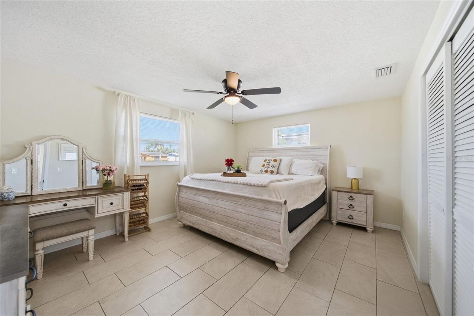
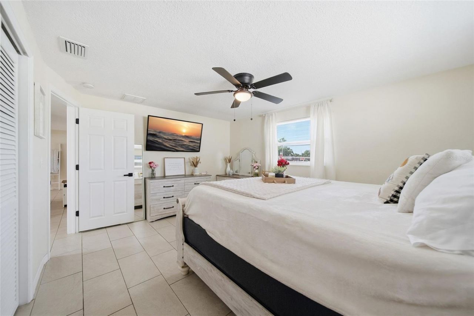
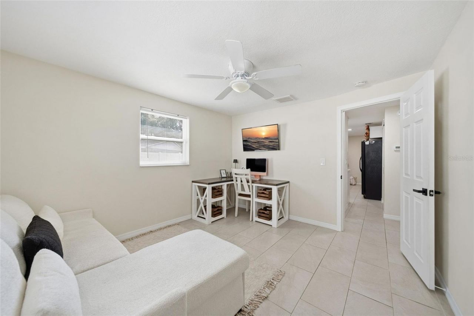
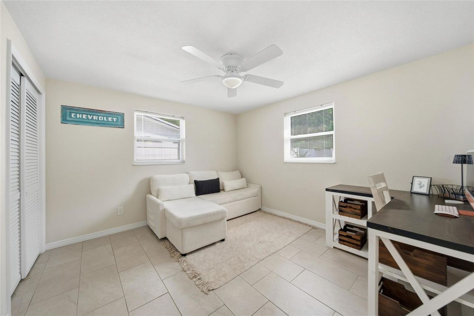
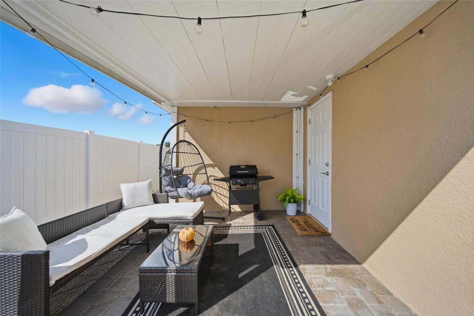
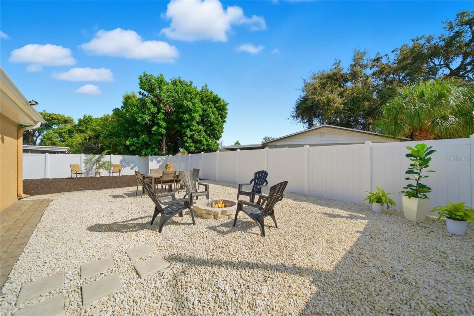
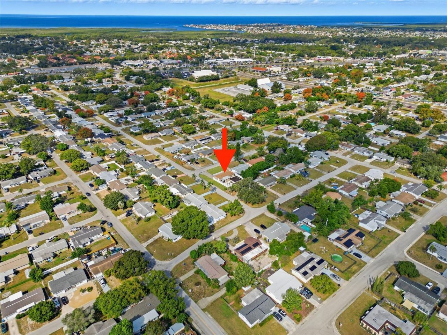
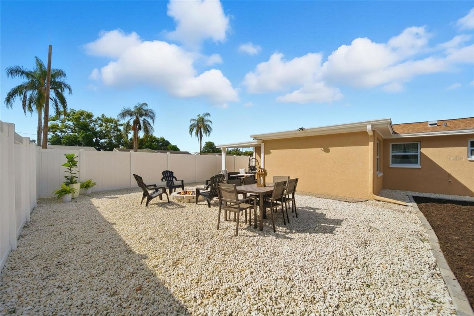
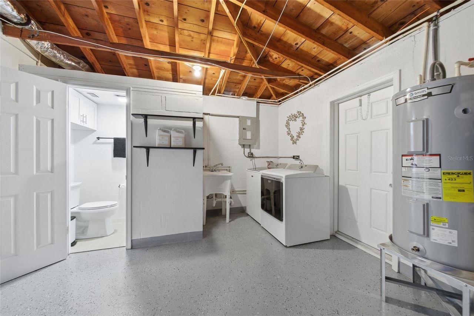
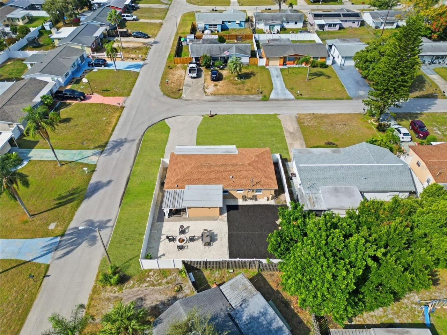
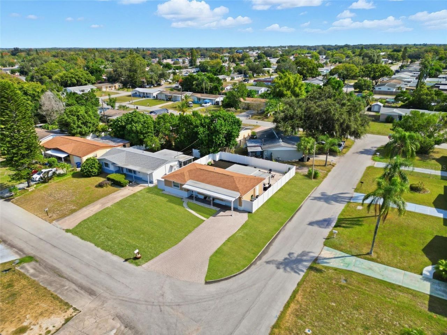
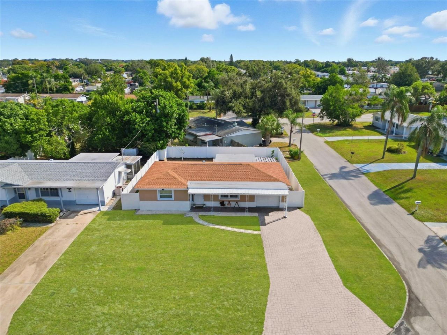
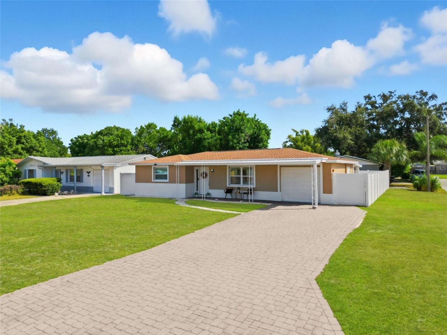
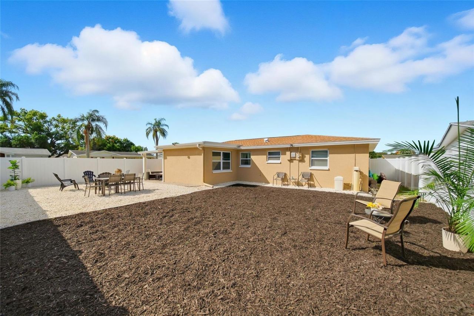
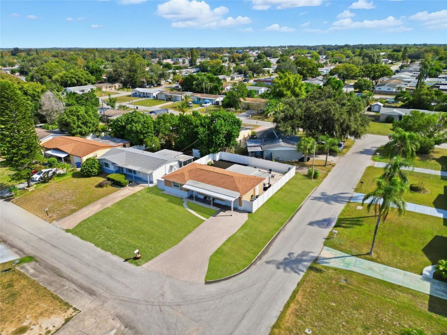
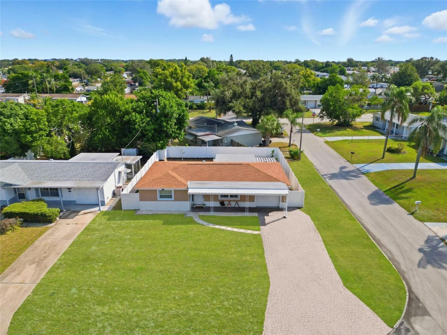
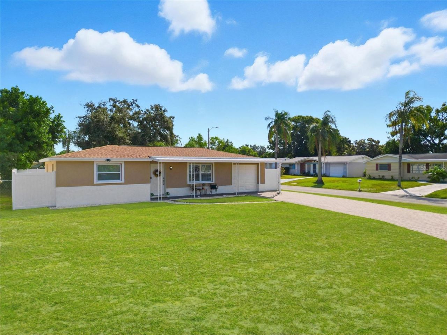
Flood Zone X - No HOA - 2022 Hip Roof - Block Construction - Qualifies for Zero Down payment financing with No Mortgage Insurance* Move in ready and beautifully updated, this charming 2 bedroom + bonus room home offers modern upgrades, low-maintenance living, and a spacious corner lot in New Port Richey's Beacon Hill community. Bonus room is ideal as 3rd bedroom, office or guest space. Major improvements provide peace of mind and potential insurance savings, including a 2022 hip roof, all new du...

View More

Property Summary

MLS Number: TB8441194
Status: Active
Days on Market: 213
Subdivision: BEACON HILL
County: Pasco
Bedrooms: 2
Total Square Feet: 1,004
Price Per Sq. Ft.: $263
New Constuction: No
Waterfront: No
Property Type: Residential - Single Family
Cooling: Central Air
Fenced: Yes
Garage: 1 car attached
Heating: Central
Lot Size: 0.13 Acres
Roof Type: Shingle
Stories: 1.0
Year Built: 1964
Taxes: $2,119

Featured Amenities

Ceiling Fans(s)
Eat-in Kitchen
L Dining
Solid Wood Cabinets
Stone Counters
Thermostat
Window Treatments

Property Details

Additional Rooms: Attic
Appliances: Electric Water Heater, Exhaust Fan, Microwave, Range, Range Hood, Refrigerator
Community Features: Street Lights
Days on Site: 213
Directions: From SR 54 & Pensdale Dr, south on Pensdale, right to stay on Pensdale, first right onto Overton, right onto Beach Hill, left onto Carron, St, last home of the left. From US 19 & Manor Dr, left on Latimer St, right on Salem Dr, left onto Carron St.
Exterior: Block, Stucco
Outdoor Features: Lighting, Private Mailbox, Rain Gutters
Fencing: Vinyl
Flood Zone Code: X
Flooring: Tile
Foundation: Slab
Home Warranty Y/N: No
Listing Terms: Cash, Conventional, FHA, VA Loan
Lot: Corner Lot
Lot Dimensions: 0.13
Ownership: Fee Simple
Parking: Boat, Curb Parking, Driveway, Garage Door Opener, Oversized, Workshop in Garage
Parking Notes: Boat, Curb Parking, Driveway, Garage Door Opener, Over
Patio/Porch: Covered, Front Porch, Patio, Rear Porch
Pets Allowed: Yes
Property Attached Y/N: No
Property Sub-Type: Single Family Residence
Sewer: Septic Tank
Showing Instructions: Supra Lock Box, Appointment Only, Call Listing Agent 2,Call Before Showing, Call Listing Agent, Lockbox
Special Sale Provisions: None
Utilities: BB/HS Internet Available, Cable Connected, Electricity Connected, Water Connected
Water: Public
Water Access Y/N: No
Windows: Blinds, Drapes, ENERGY STAR Qualified Windows
Zoning: R4
Construction: Block,Stucco

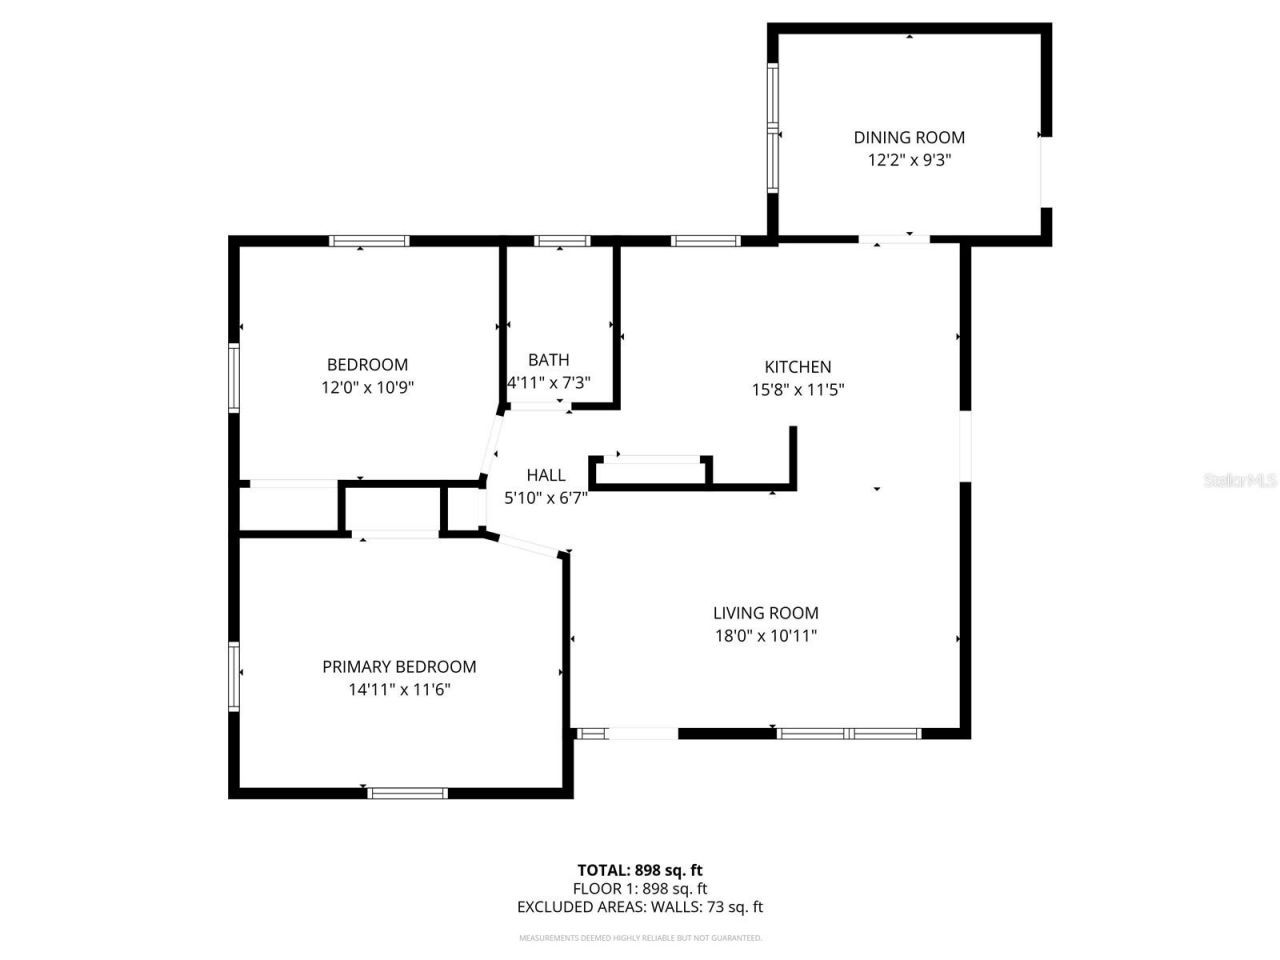
Room Sizes

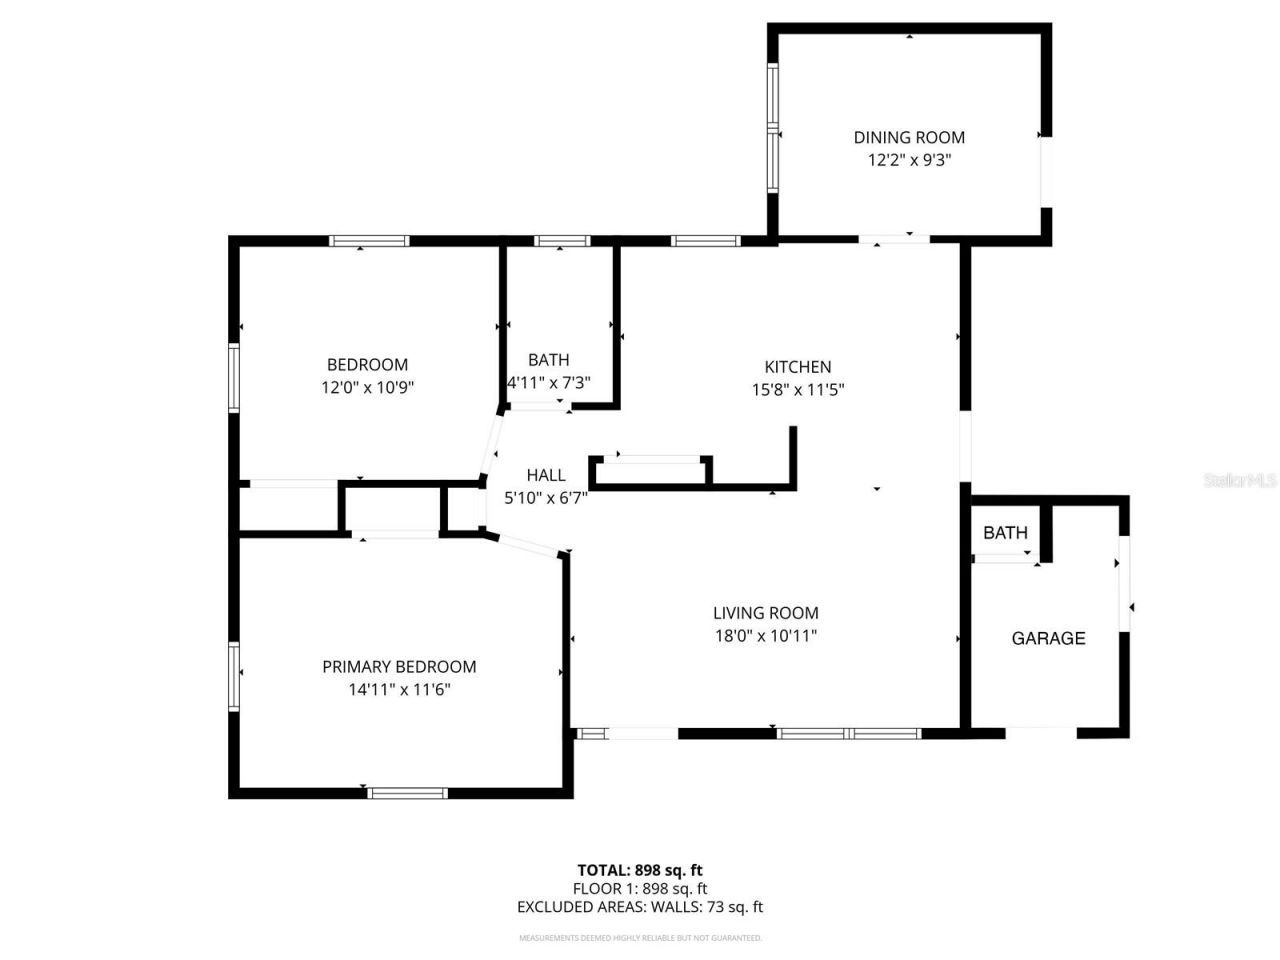
Living Room: 18x11
Kitchen: 14x8
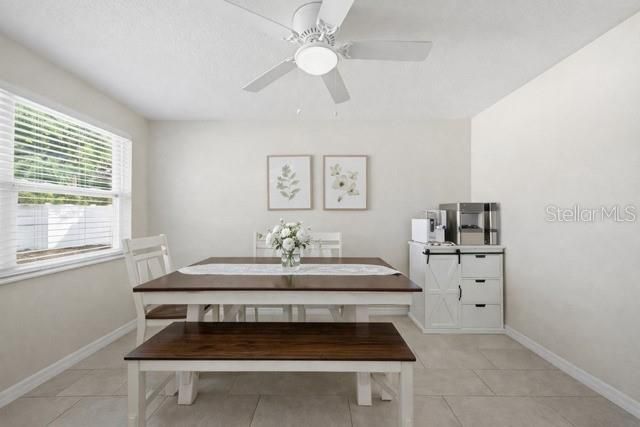
Dining Room: 16x10
Primary Bedroom: 14x11
Bedroom 2: 12x11

Local Schools

High School: Gulf High-PO
Middle School: Gulf Middle-PO
Elementary School: Anclote Elementary-PO

Neighborhood Information

Neighborhood Map

Neighborhood Hero

Neighborhood Highlights

Neighborhood Characteristics

Neighborhood Market Trend

Neighborhood Schools

Courtesy of

Agency Name: EXIT SUNCOAST REALTY
Agency Contact: 727-620-3948
Agent Name: Gabby McCracken

agent picture

Presented by

Agent Name: Michael Shields
Agent Phone: 772.521.3645
Agency Title: The Keyes Company
Request Info

IDX logo

Michael Shields
keyes.com
Agent Cell:
772.521.3645
Office Phone:
772.521.3645

Mortgage Calculator

%
years/fixed
yearly
yearly (est.)

Estimated Payment

$ 1,549.86 Principal & Interest $1,296.28 Property Tax $176.58 Homeowner's Insurance $77.00
Mortgage Logo

Login to My Keyes Account

Pixel