
100 Keyes, 1926 - 2026
SIGN UP Login/Register
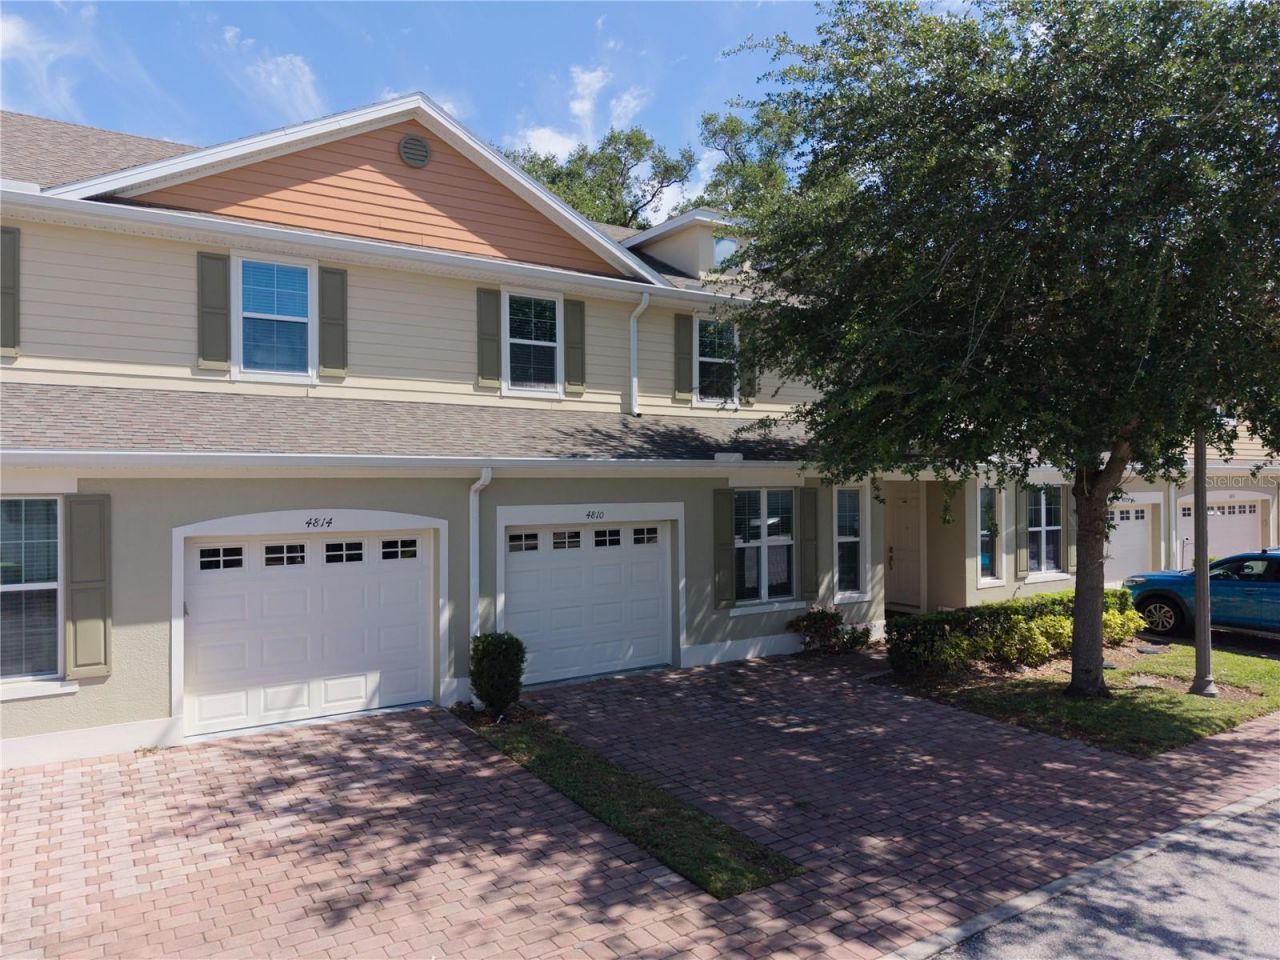
4810 Poolside Drive, Saint Cloud, FL 34769 Photo
Pending

4810 Poolside Drive, Saint Cloud, FL 34769 Photo
Pending
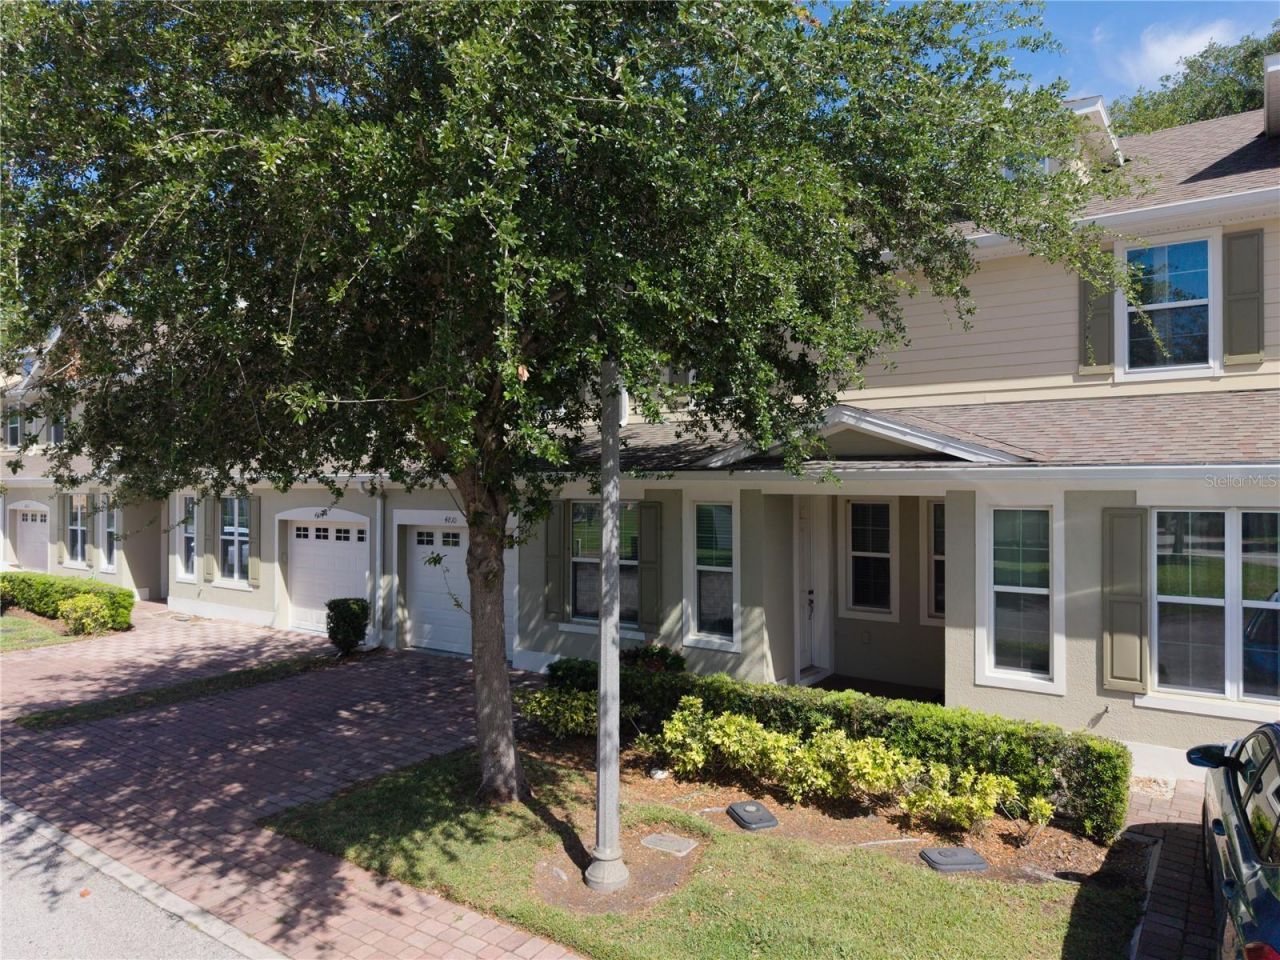
4810 Poolside Drive, Saint Cloud, FL 34769 Photo

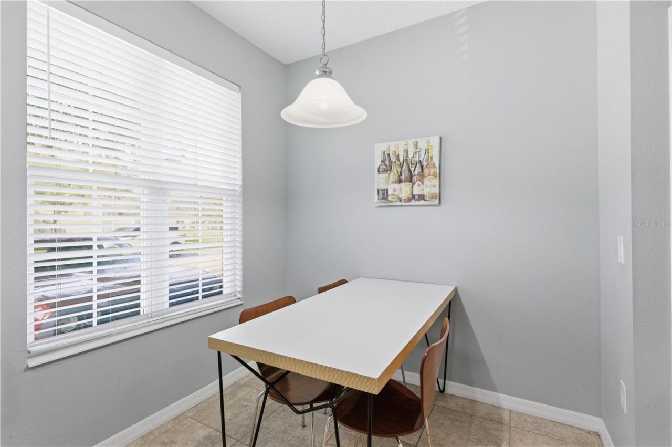
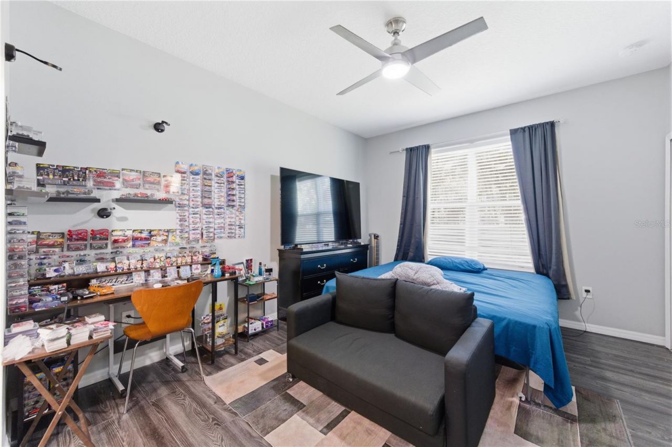
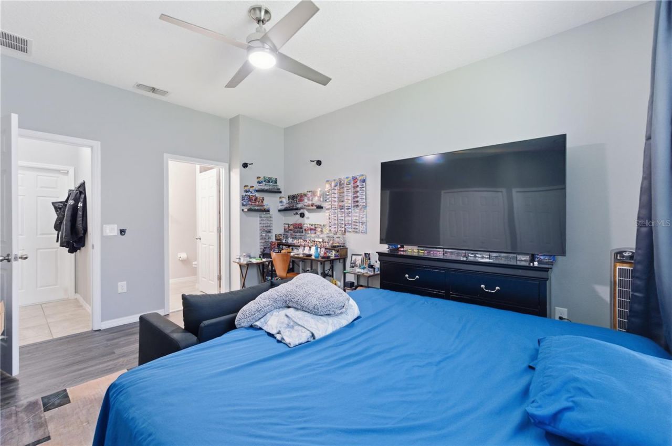
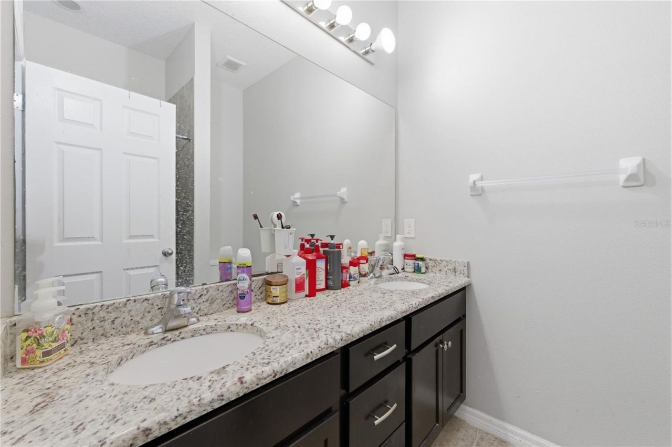
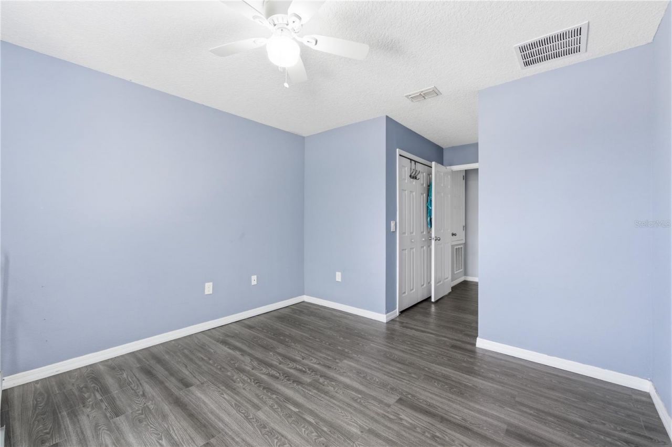
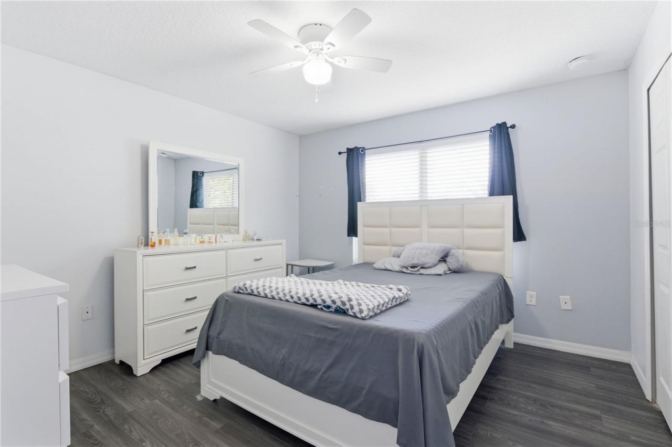
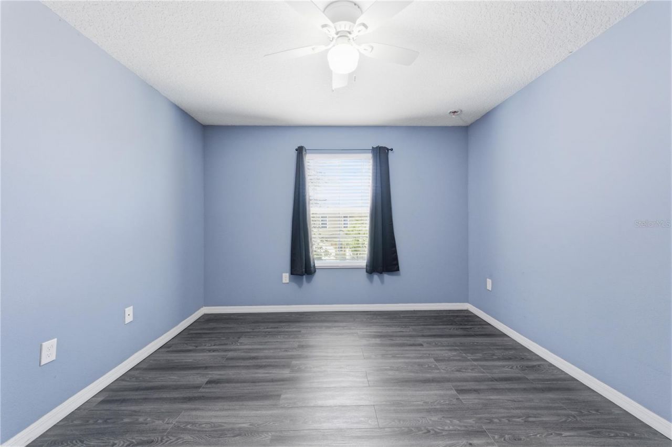
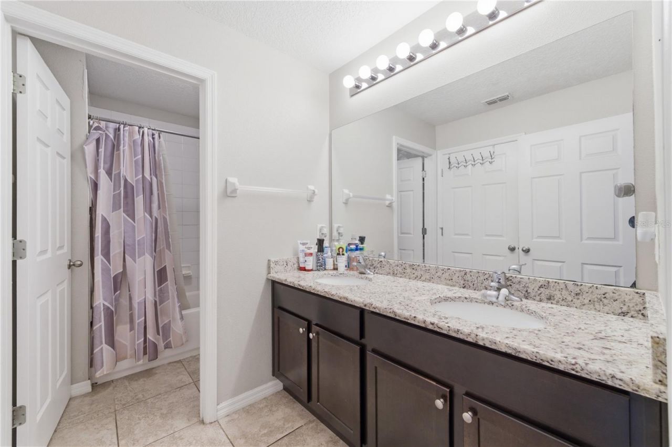
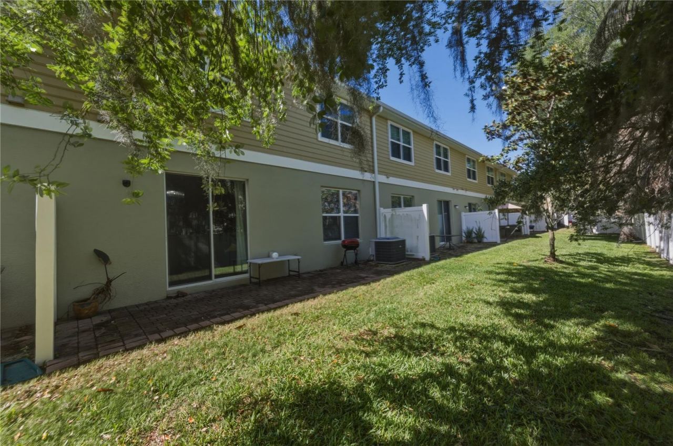
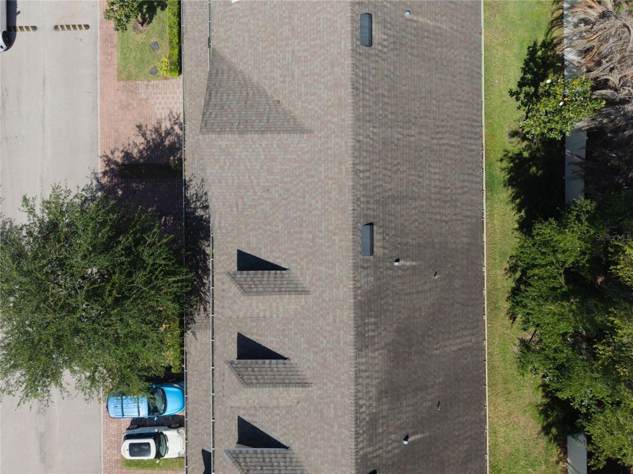
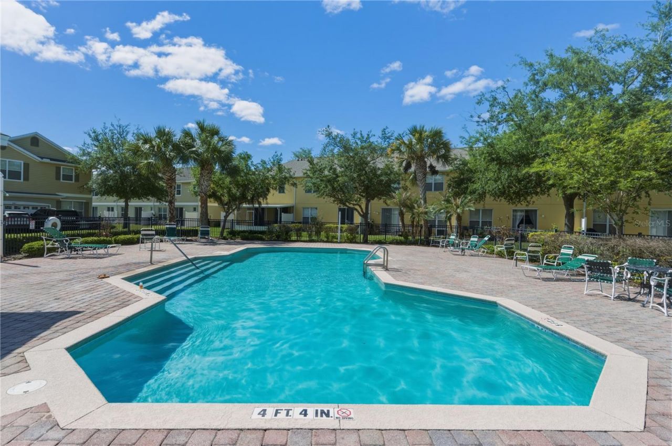
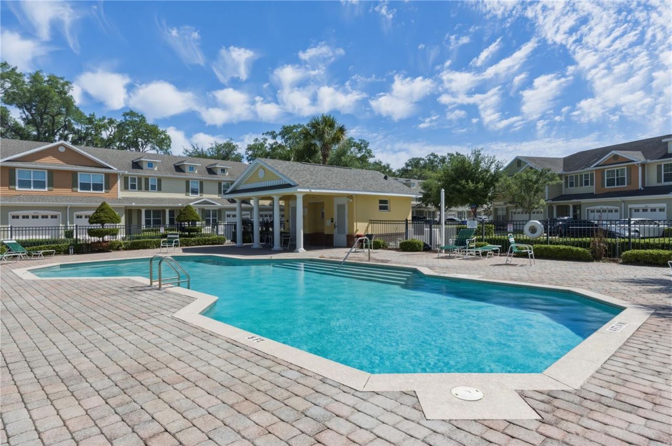
26 Total Photos [Click to View All]

4810 Poolside Drive St Cloud, FL 34769
$340,000
  • Beds
    4
  • Baths
    2 full 1 partial
  • Total Square Feet
    1,696
  • Lot Size
    0.04 acre(s)

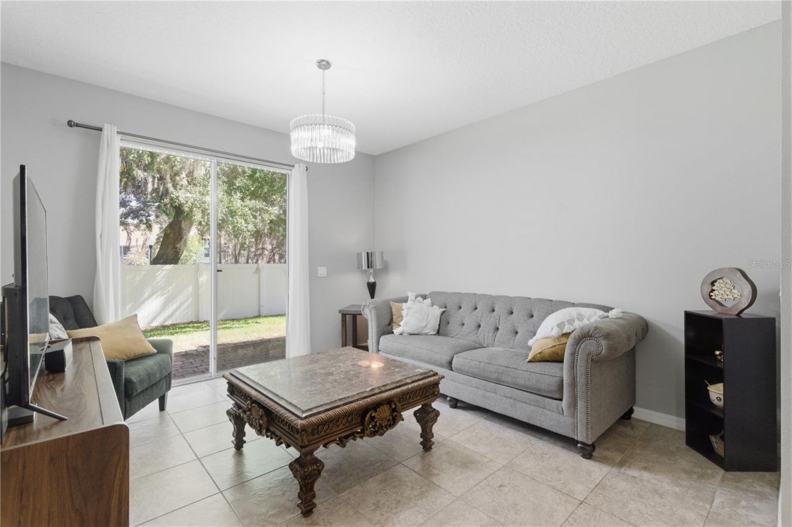
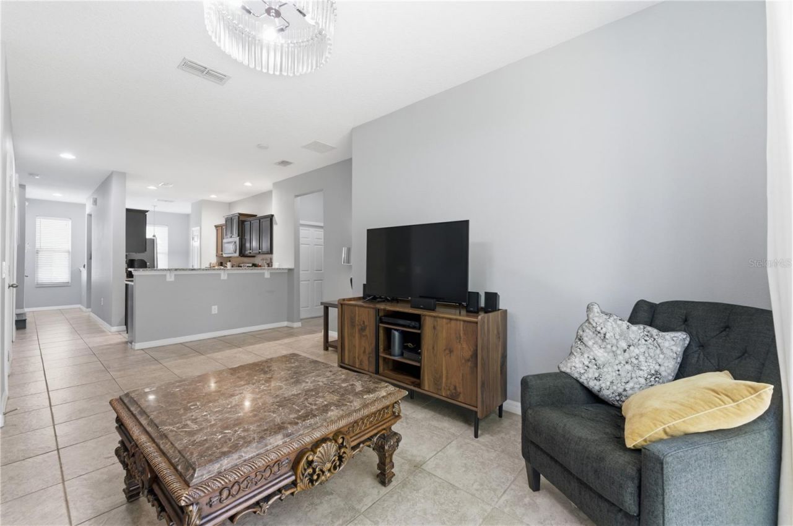
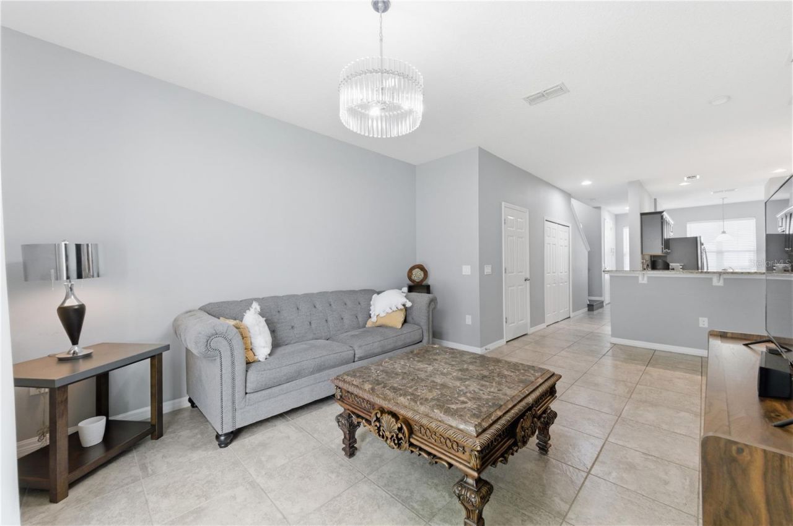
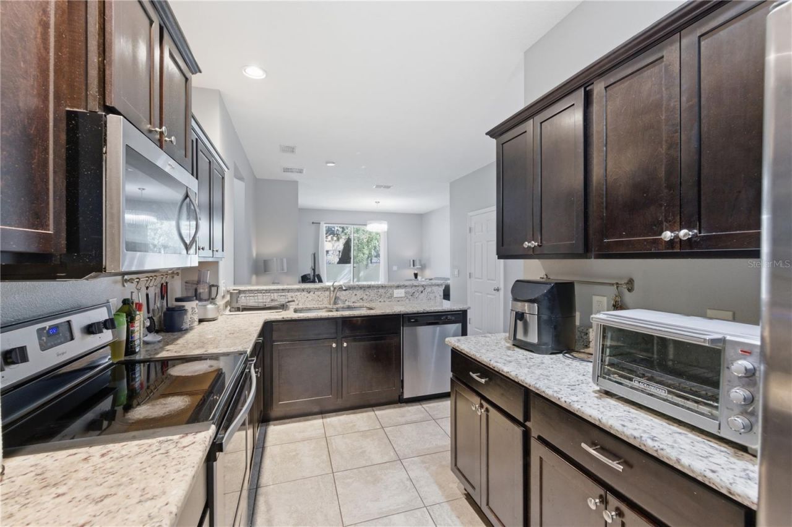
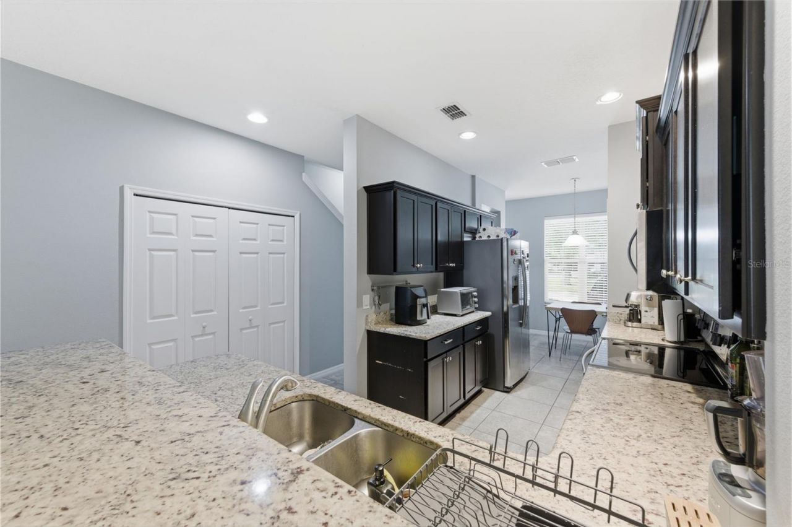
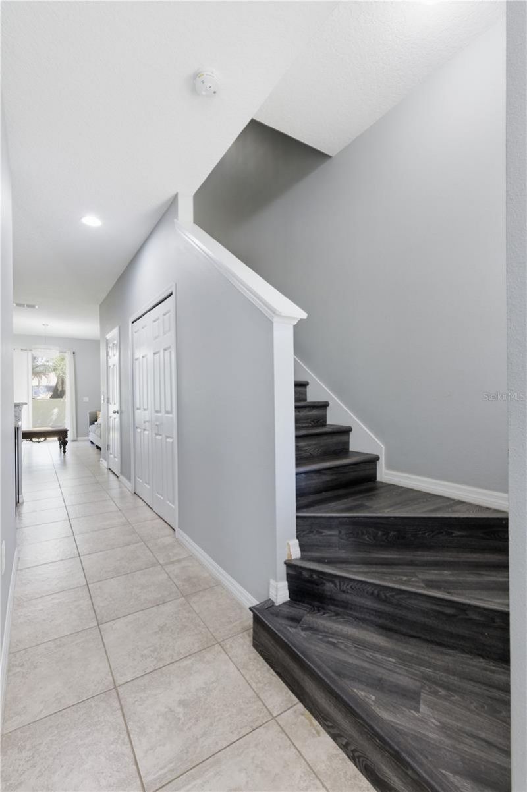
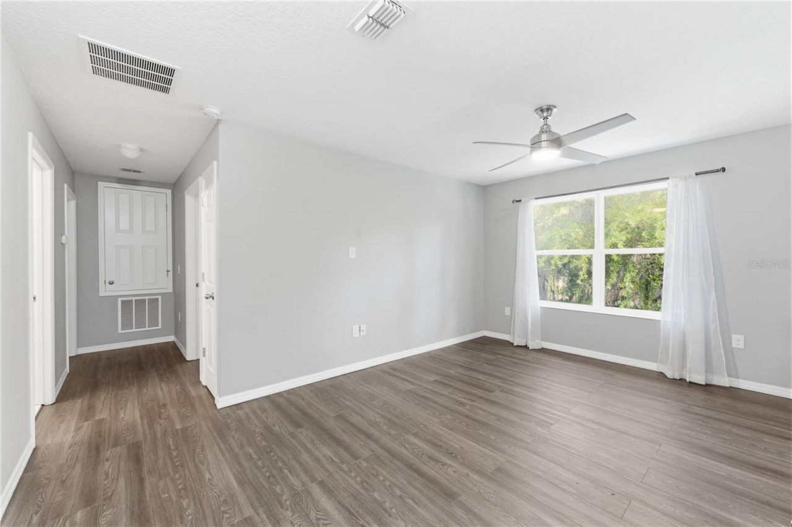
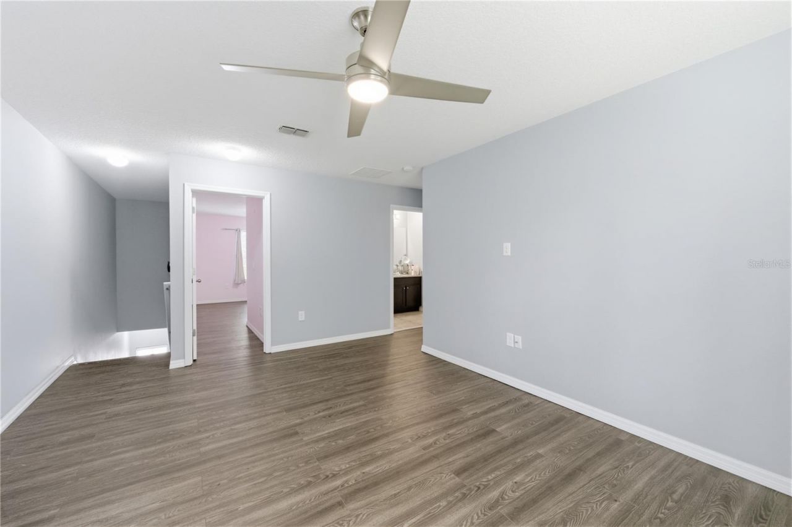
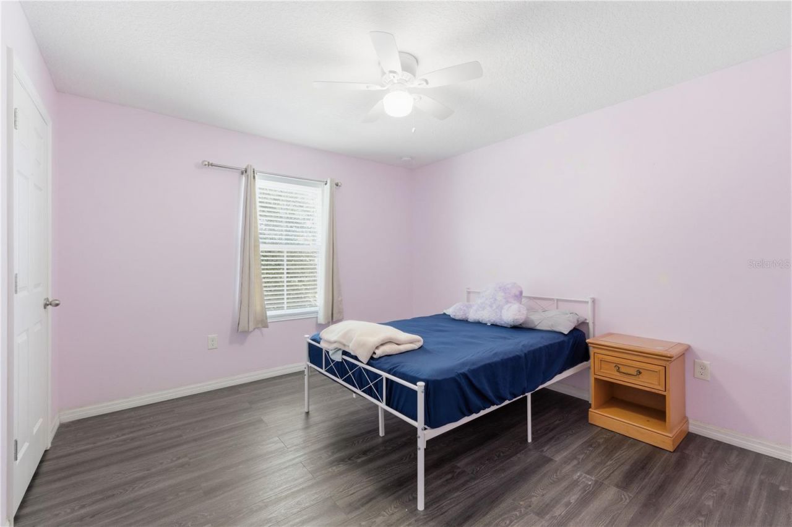
Under contract-accepting backup offers. This well-kept 4 bedroom, 2.5 bath townhome in Battaglia offers a functional layout with the primary suite on the first floor, a loft upstairs, and no carpet throughout for easy everyday living. The kitchen features granite countertops, custom wood cabinetry, and stainless steel Whirlpool appliances, while tile flooring carries through to the family room for a clean, cohesive feel. The home also includes a 1 car garage, low HOA, and no CDD, adding even mor...

View More

Property Summary

MLS Number: O6397564
Status: Pending
Days on Market: 39
Subdivision: BATTAGLIA
County: Osceola
Bedrooms: 4
Total Square Feet: 1,696
Price Per Sq. Ft.: $200
New Constuction: No
Waterfront: No
Property Type: Residential - Townhouse
Cooling: Central Air
Garage: 1 car attached
Heating: Central, Electric
Lot Size: 0.04 Acres
Roof Type: Shingle
Stories: 2.0
Year Built: 2017
Taxes: $4,589
HOA Y/N: Yes

Featured Amenities

Walk-In Closet(s)

Property Details

Appliances: Dryer, Microwave, Range, Refrigerator, Washer
Community Features: Playground, Pool
Days on Site: 39
Directions: From US-192 E/US-441 S turn right onto Sargeant Graham Dr, turn right onto Battaglia Blvd, turn right onto Pacito Way, turn left onto Poolside Dr.
Exterior: Block
Outdoor Features: None
Flood Zone Code: X
Flooring: Ceramic Tile, Laminate
Foundation: Slab
Home Warranty Y/N: No
Lot Dimensions: 0.04
Other Equipment: None
Ownership: Fee Simple
Pets Allowed: Breed Restrictions
Pets Restrictions: Contact HOA
Property Attached Y/N: No
Property Sub-Type: Townhouse
Sewer: Public Sewer
Showing Instructions: Call Listing Agent 2
Special Sale Provisions: None
Utilities: Public
Water: Public
Water Access Y/N: No
Zoning: SR-3
Construction: Block

Room Sizes

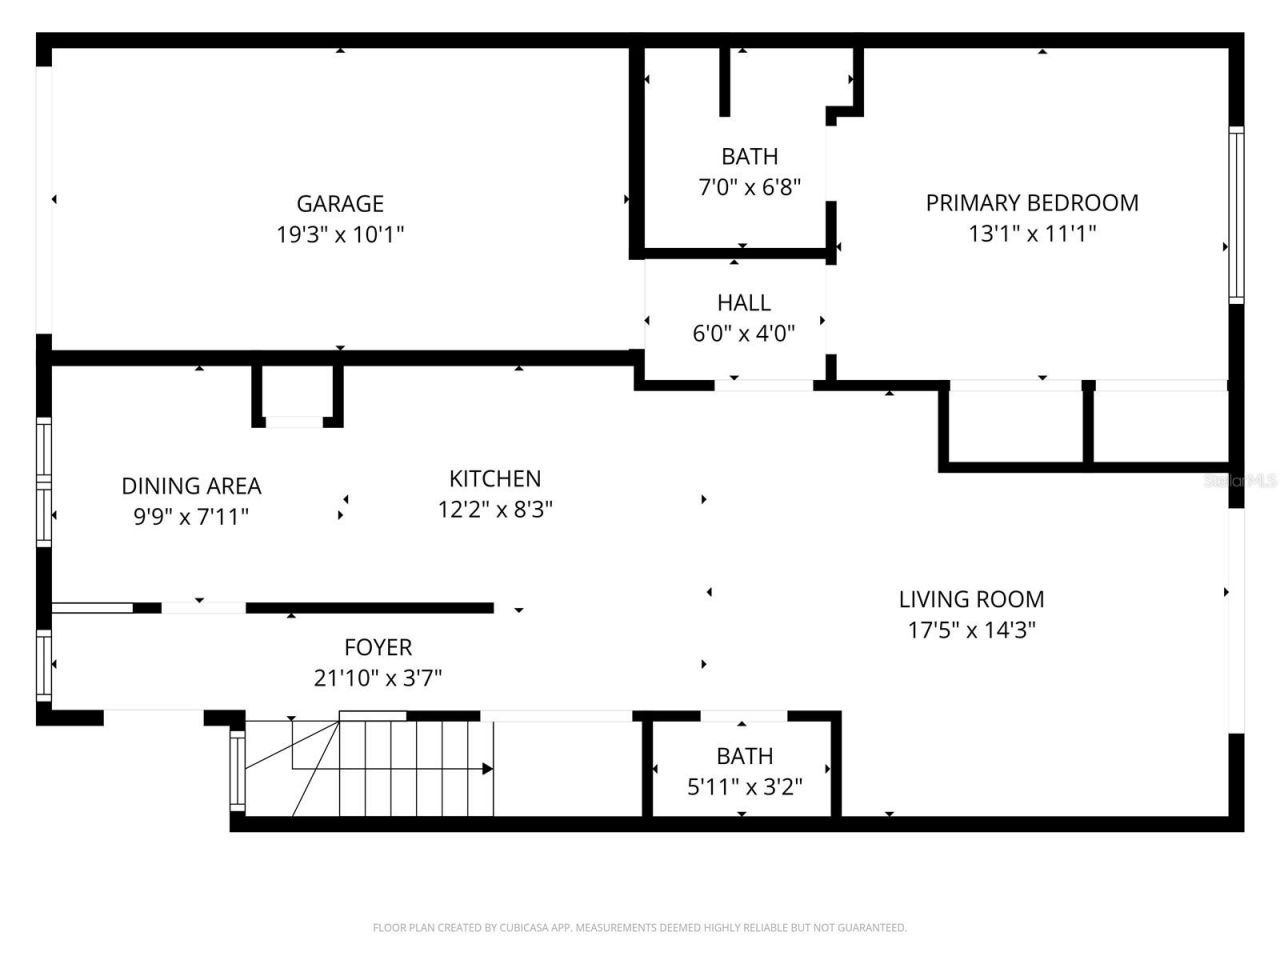
Primary Bedroom: 12x15
Living Room: 14x14
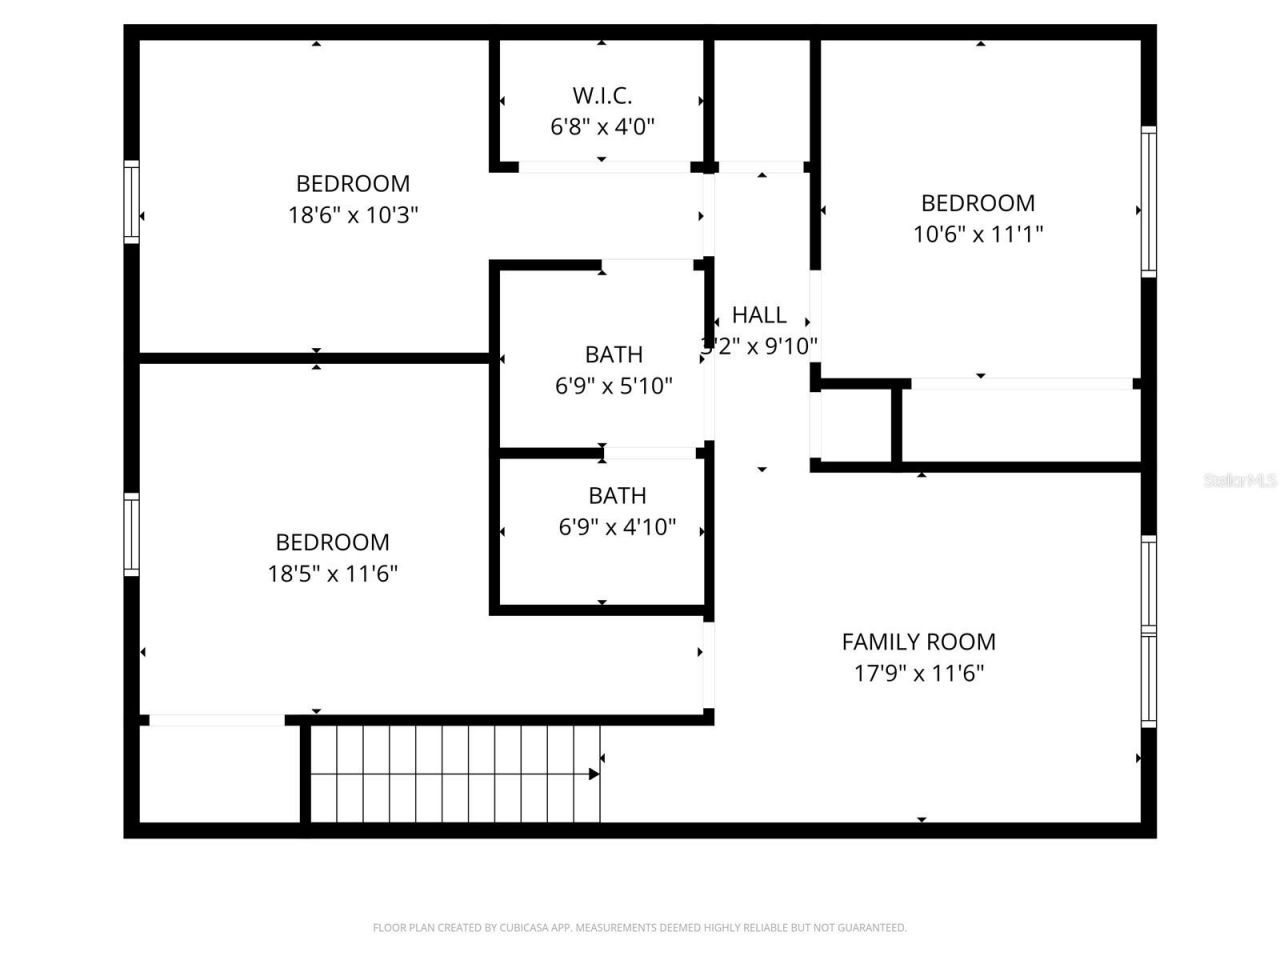
Loft: 26x14
Kitchen: 8x14
Bathroom 2: 11x12

Local Schools

High School: St. Cloud High School
Middle School: Neptune Middle (6-8)
Elementary School: Neptune Elementary

Neighborhood Information

Neighborhood Map

Neighborhood Hero

Neighborhood Highlights

Neighborhood Characteristics

Neighborhood Market Trend

Neighborhood Schools

Courtesy of

Agency Name: REAL BROKER, LLC
Agency Contact: 855-450-0442
Agent Name: Roberto Aponte, PA

agent picture

Presented by

Agent Name: Michael Shields
Agent Phone: 772.521.3645
Agency Title: The Keyes Company
Request Info

IDX logo

Michael Shields
keyes.com
Agent Cell:
772.521.3645
Office Phone:
772.521.3645

Mortgage Calculator

%
years/fixed
yearly
yearly (est.)

Estimated Payment

$ 2,151.03 Principal & Interest $1,669.45 Property Tax $382.42 Homeowner's Insurance $99.17
Mortgage Logo

Login to My Keyes Account

Pixel