
100 Keyes, 1926 - 2026
SIGN UP Login/Register

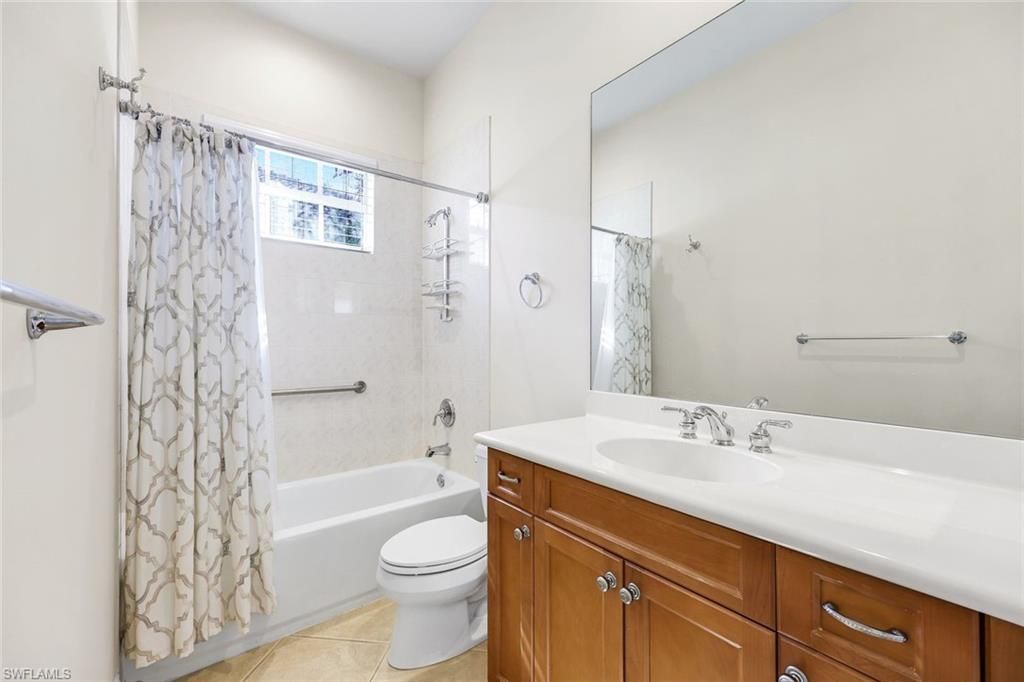
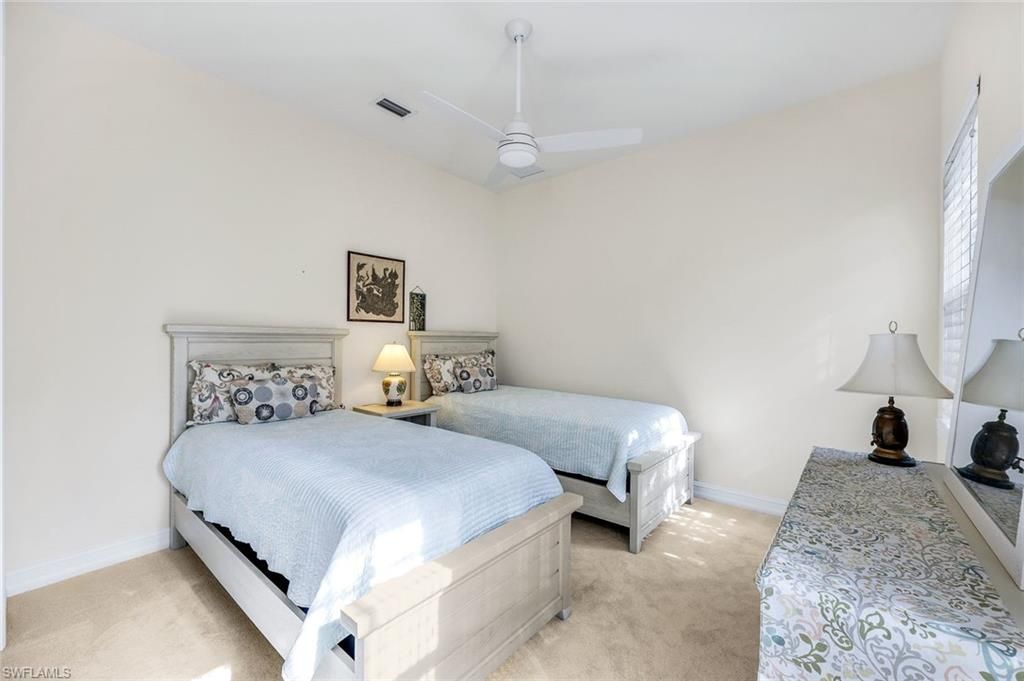
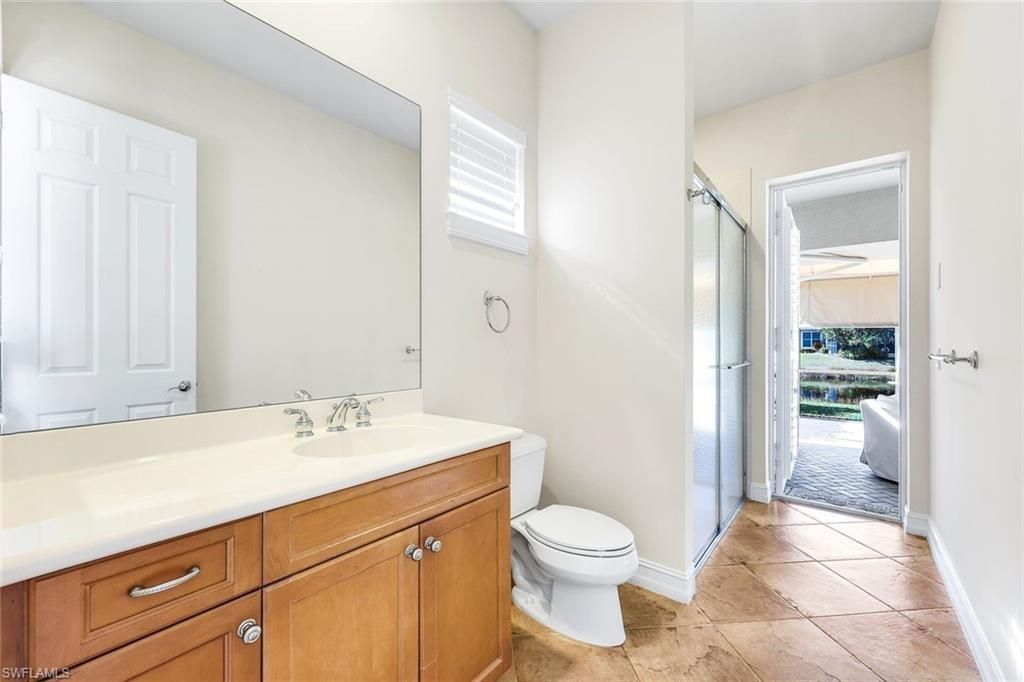
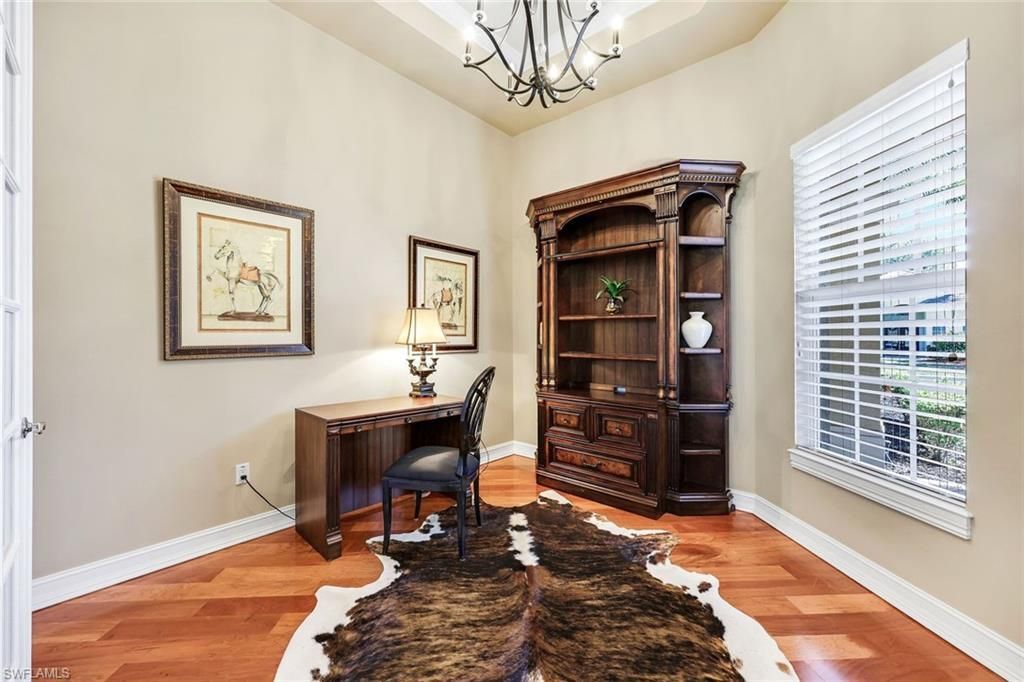
33 Total Photos [Click to View All]

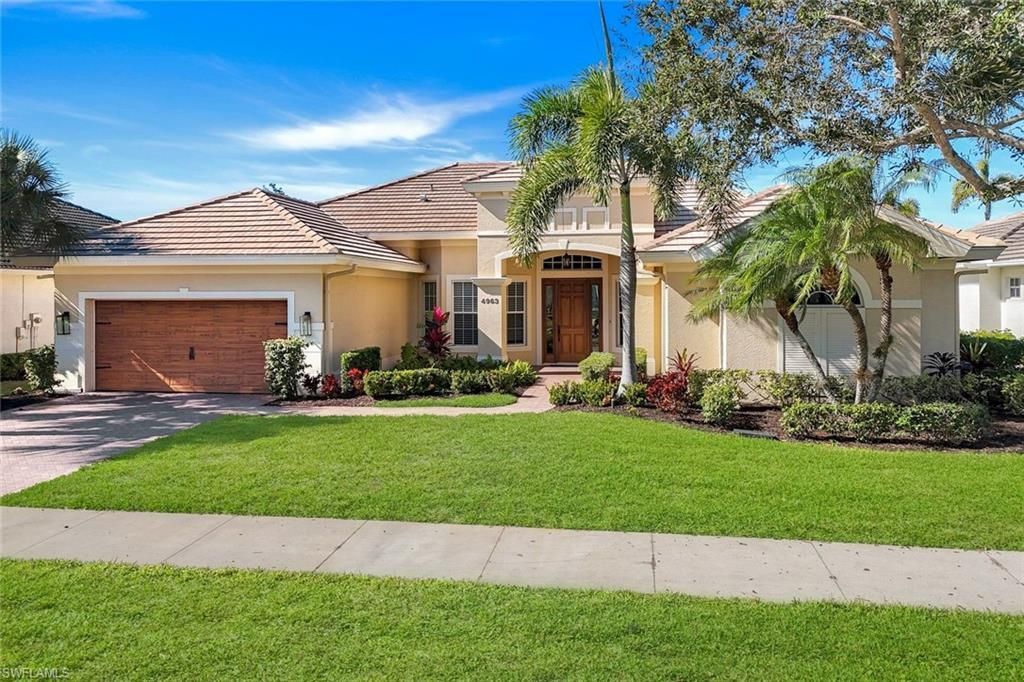
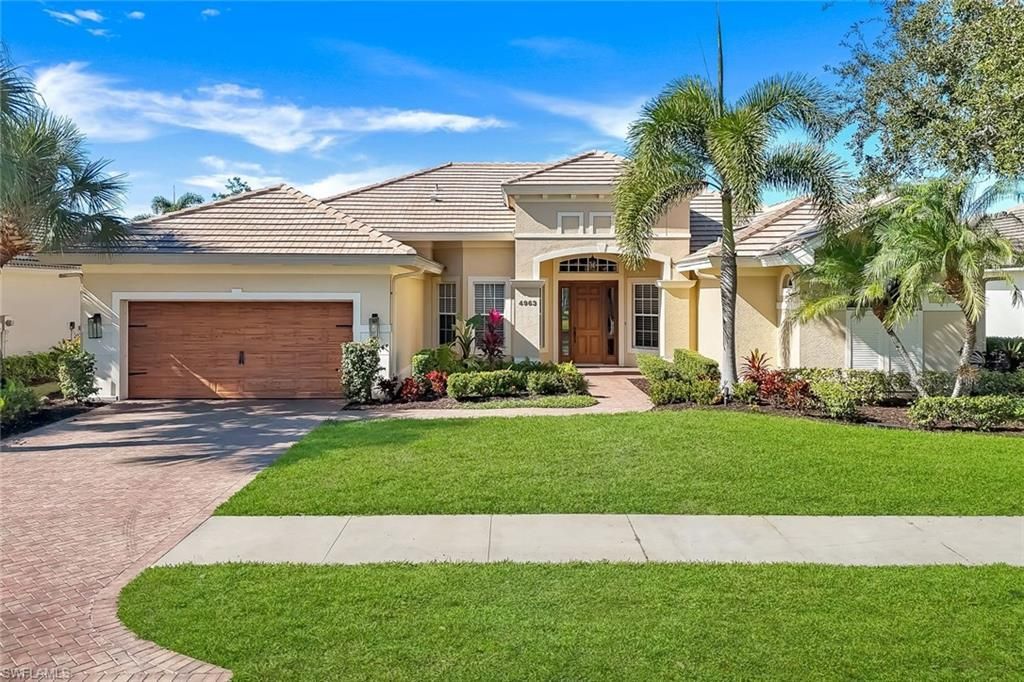
4963 Rustic Oaks Cir Naples, FL 34105
$1,450,000
  • Beds
    3
  • Baths
    3 full
  • Total Square Feet
    2,929
  • Lot Size
    0.27 acre(s)

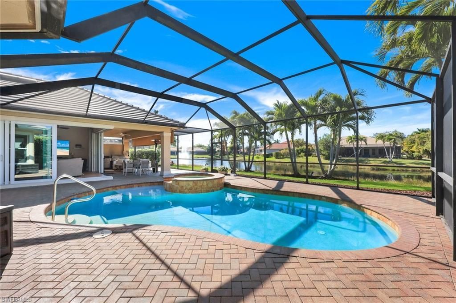
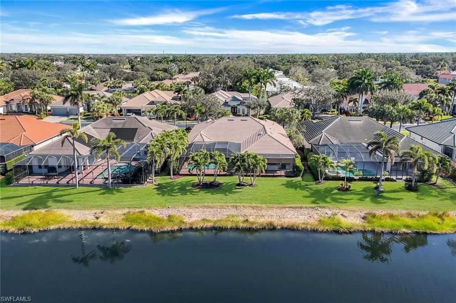
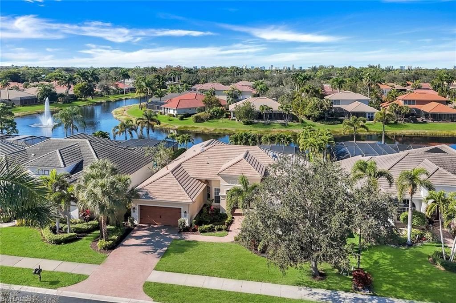
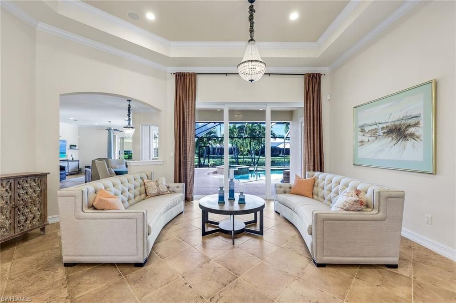
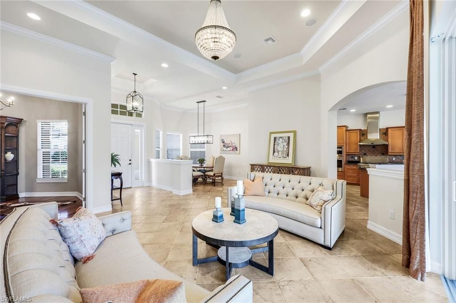
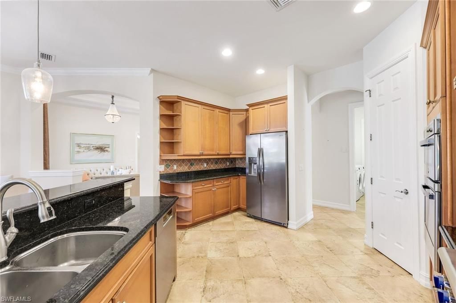
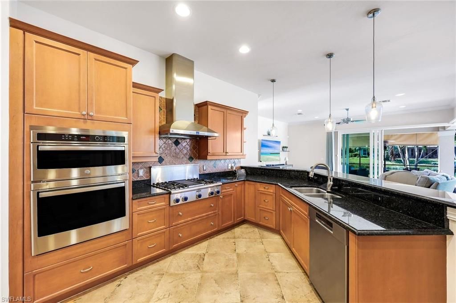
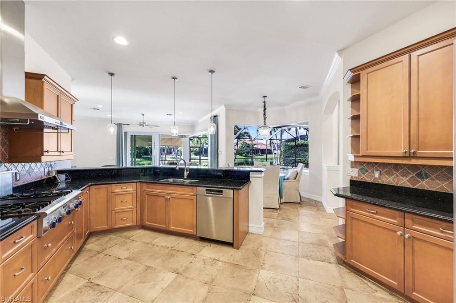
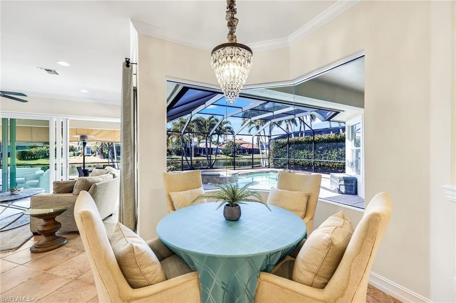
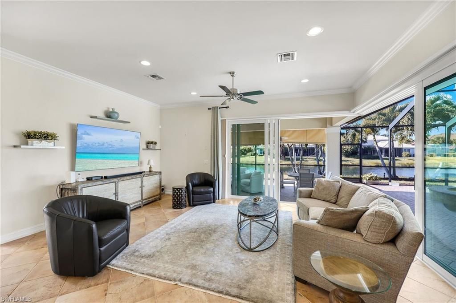
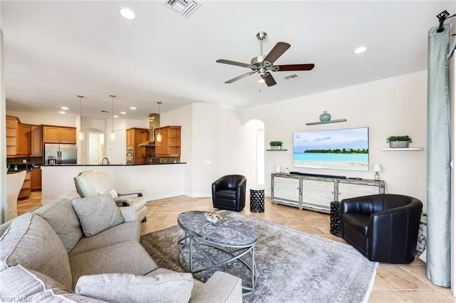
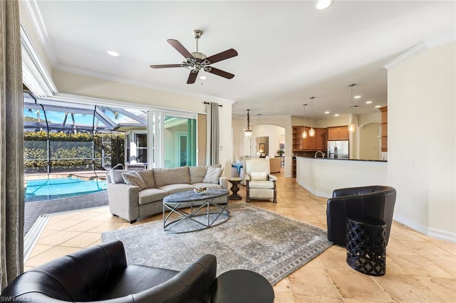
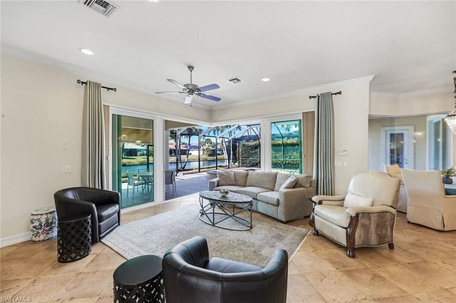
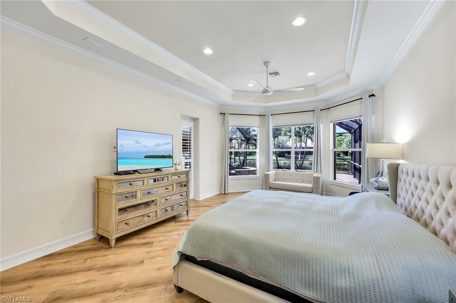
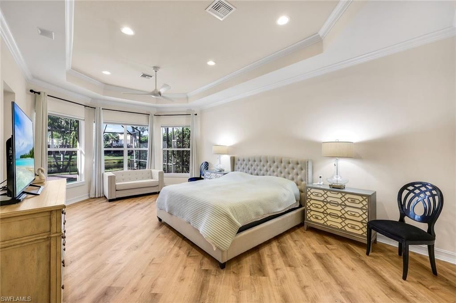
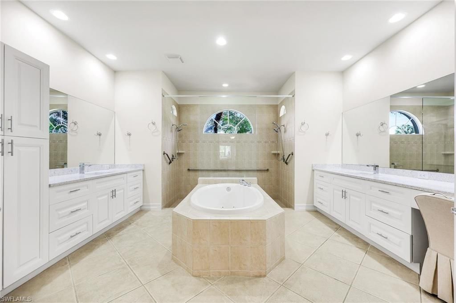
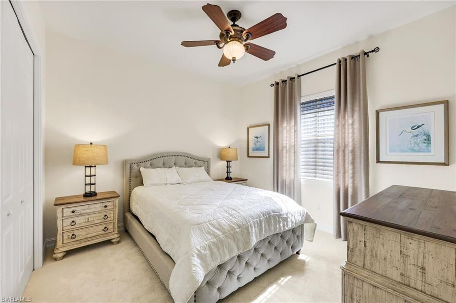
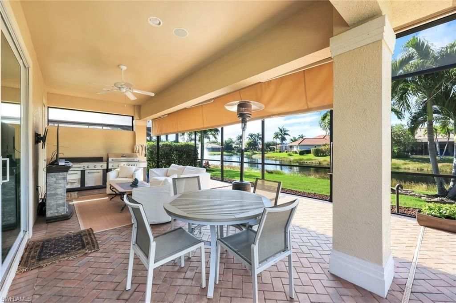
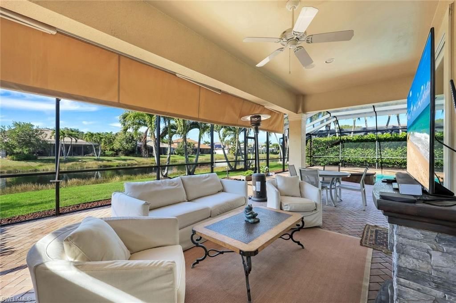
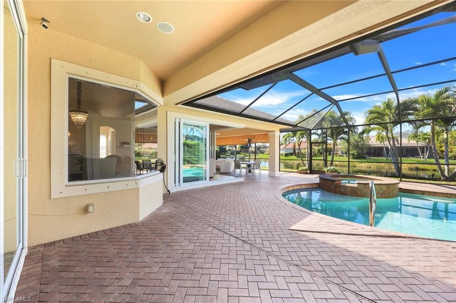
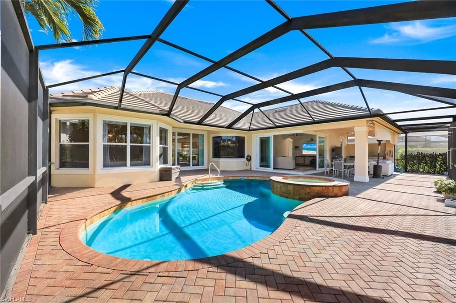
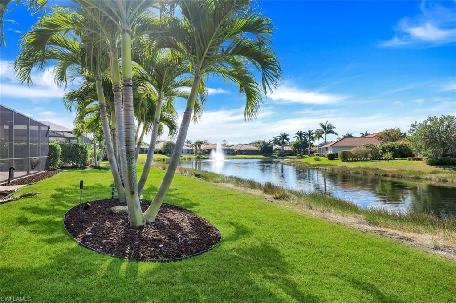
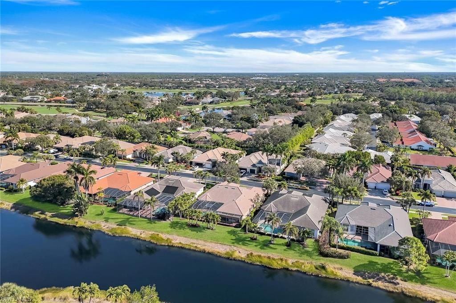
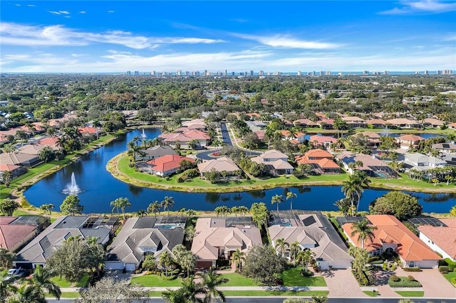
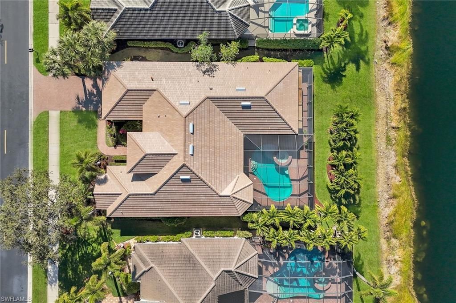
JUST REDUCED...Within one of Naples??? most coveted enclaves, this exceptional residence unfolds with intention, elegance, and quiet confidence???enhanced by a NEW ROOF and gutter system (December 2025), this home offers peace of mind and long-term value. Enter through grand double doors into a formal living room where sweeping views of the shimmering pool and tranquil lake immediately set the tone. Spanning over 3,000 square feet of thoughtfully designed living space, the home balances refined ...

View More

Property Summary

MLS Number: 225083639
Status: Pending
Days on Market: 136
Subdivision: BANYAN WOODS
County: Collier
Bedrooms: 3
Total Square Feet: 2,929
Price Per Sq. Ft.: $495
Style: Ranch, Single Family
New Constuction: No
Waterfront: Yes
Property Type: Residential - Single Family
Cooling: Ceiling Fan(s), Central Electric
Garage: 2 car attached
Heating: Central Electric
Lot Size: 0.27 Acres
Roof Type: Tile
Stories: 1.0
Year Built: 2005
Taxes: $7,349
Hoa Fee: $3720

Property Details

Bedroom/Den: 3 - Den
Bedroom: 3+Den
Construction: Concrete Block, Stucco
Days on Site: 136
Den: Yes
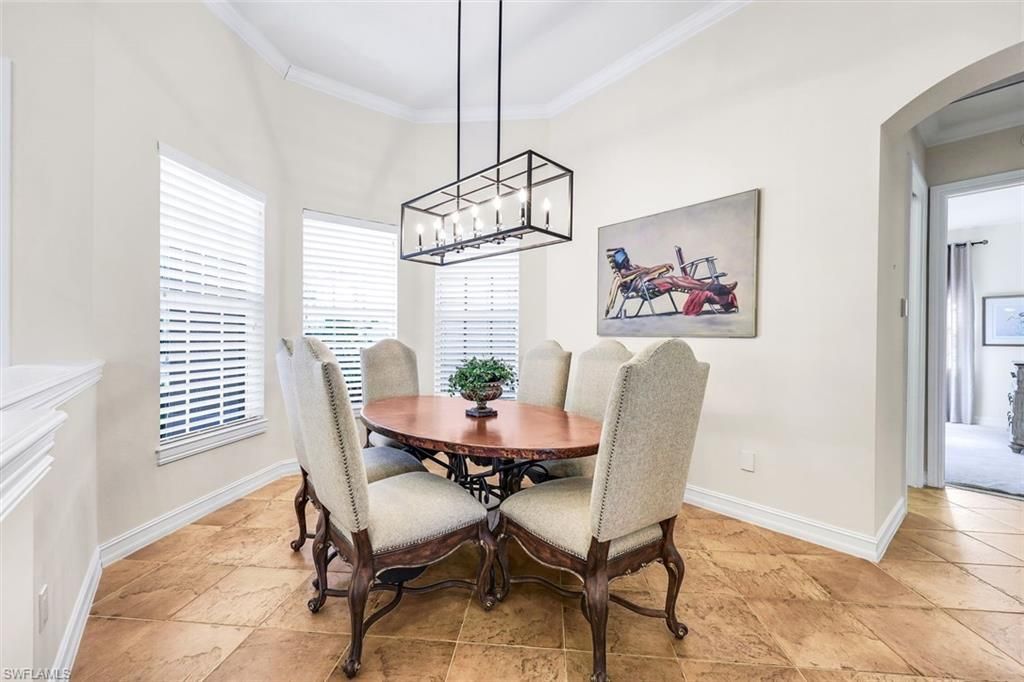
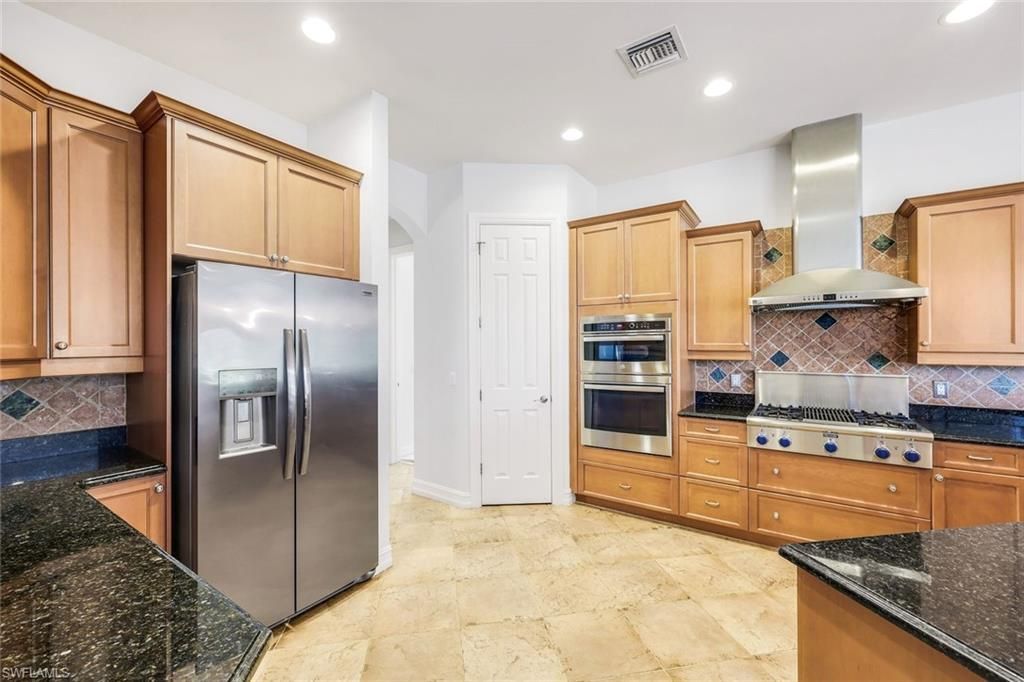
Dining: Breakfast Bar, Eat-in Kitchen, Formal
Exterior: Concrete Block, Stucco
Outdoor Features: Screened Lanai/Porch
Flooring: Carpet, Laminate, Tile
Furnished: Furnished
GEO Area: BANYAN WOODS
Home Style: Ranch, Single Family
Interior: Foyer, Laundry Tub, Pantry, Pull Down Stairs, Smoke Detectors, Volume Ceiling, Walk-In Closet(s)
Irrigation: Reclaimed
Laundry: Laundry in Residence, Laundry Tub
Lot: Regular
Management: Professional
Minimum Lease Days: 30
Parcel #: 22730001263
Parking: Driveway Paved, Attached
Pets: Yes
Pool: Below Ground, Electric Heat
Room Count: 8
Spa: Yes
Spa: Below Ground, Heated Electric
SQFT Total: 3724
Swimming Pool: Yes
Transfer Fee: 0
Units: 1
Units in Building: Square Feet
View: Pond
Water: Central
Waterfront: Lake
Construction: Concrete Block,Stucco

Local Schools

High School: BARRON COLLIER HIGH SCHOOL
Middle School: PINE RIDE MIDDLE
Elementary School: OSCEOLA ELEMENTARY

Neighborhood Information

Neighborhood Map

Neighborhood Hero

Neighborhood Highlights

Neighborhood Characteristics

Neighborhood Market Trend

Neighborhood Schools

Courtesy of

Agency Name: John R Wood Properties
Agent Name: Jill Pyszkowski
Agency Phone: 239-261-6622

agent picture

Presented by

Agent Name: Michael Shields
Agent Phone: 772.521.3645
Agency Title: The Keyes Company
Request Info

IDX logo

Michael Shields
keyes.com
Agent Cell:
772.521.3645
Office Phone:
772.521.3645

Mortgage Calculator

%
years/fixed
yearly
yearly (est.)

Estimated Payment

$ 8,155.03 Principal & Interest $7,119.70 Property Tax $612.42 Homeowner's Insurance $422.92
Mortgage Logo

Login to My Keyes Account

Pixel