
100 Keyes, 1926 - 2026
SIGN UP Login/Register
6538 Back Forty Loop, Zephyrhills, FL 33541 Photo
Pending
6538 Back Forty Loop, Zephyrhills, FL 33541 Photo
Pending
6538 Back Forty Loop, Zephyrhills, FL 33541 Photo

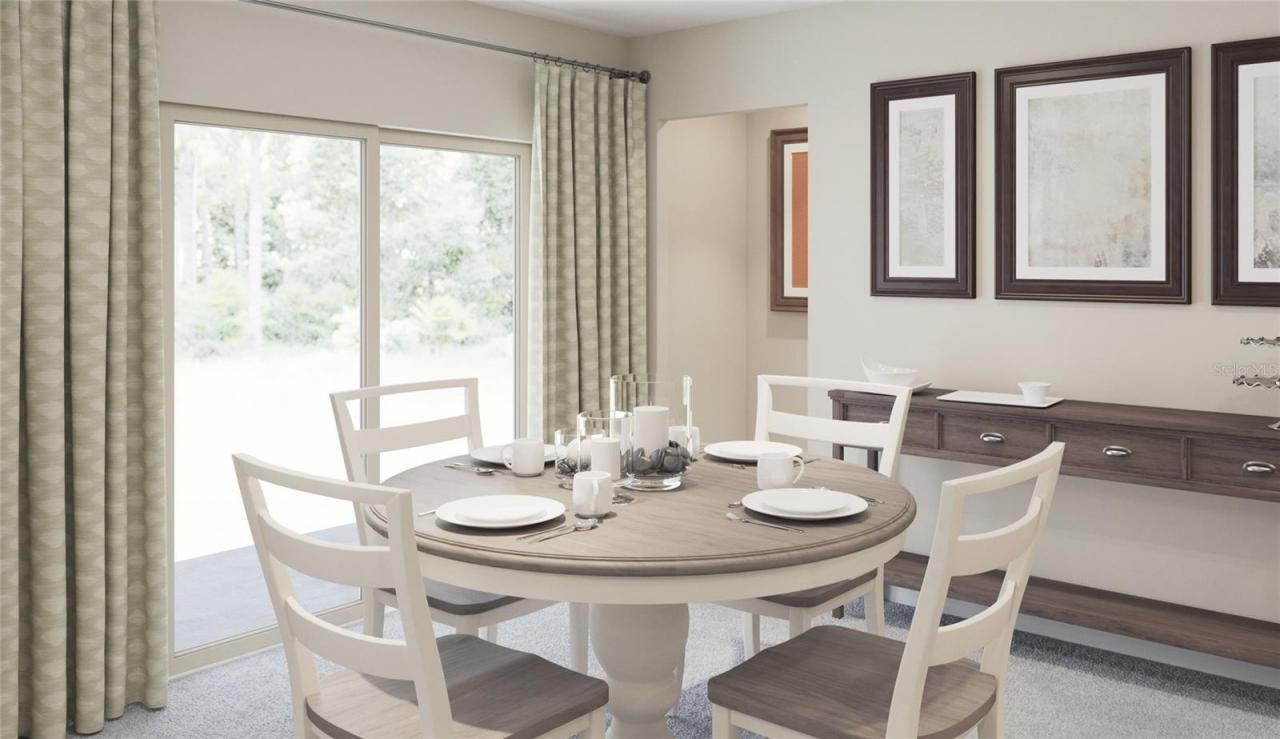
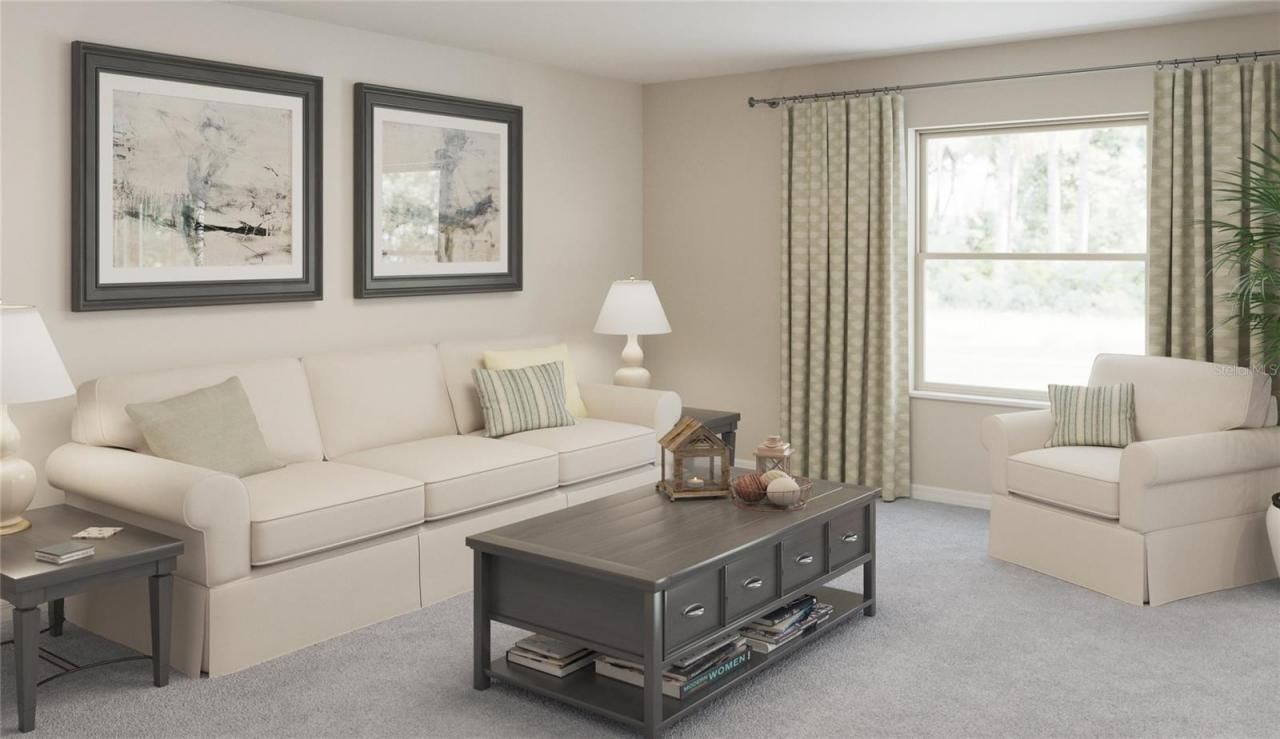
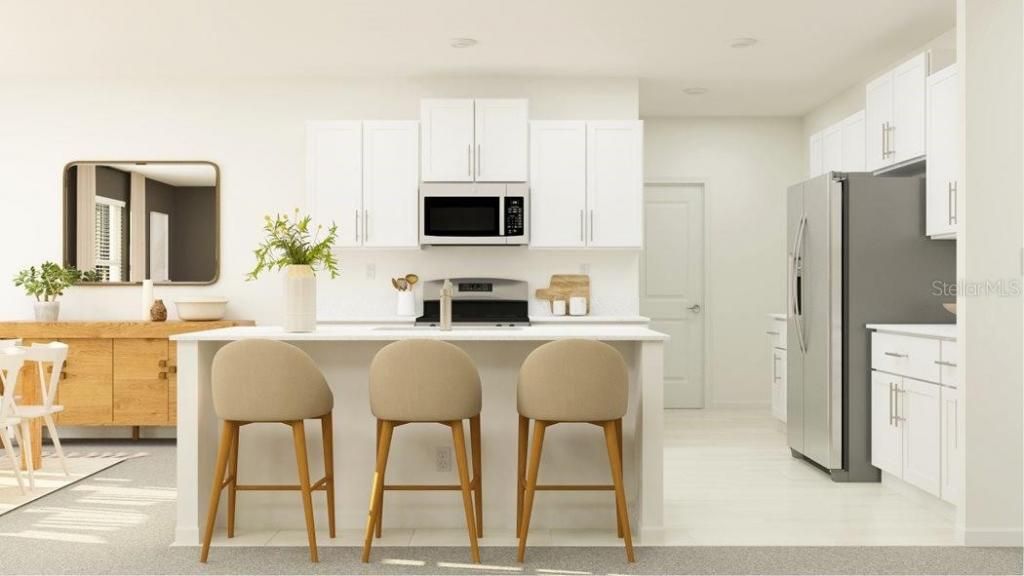
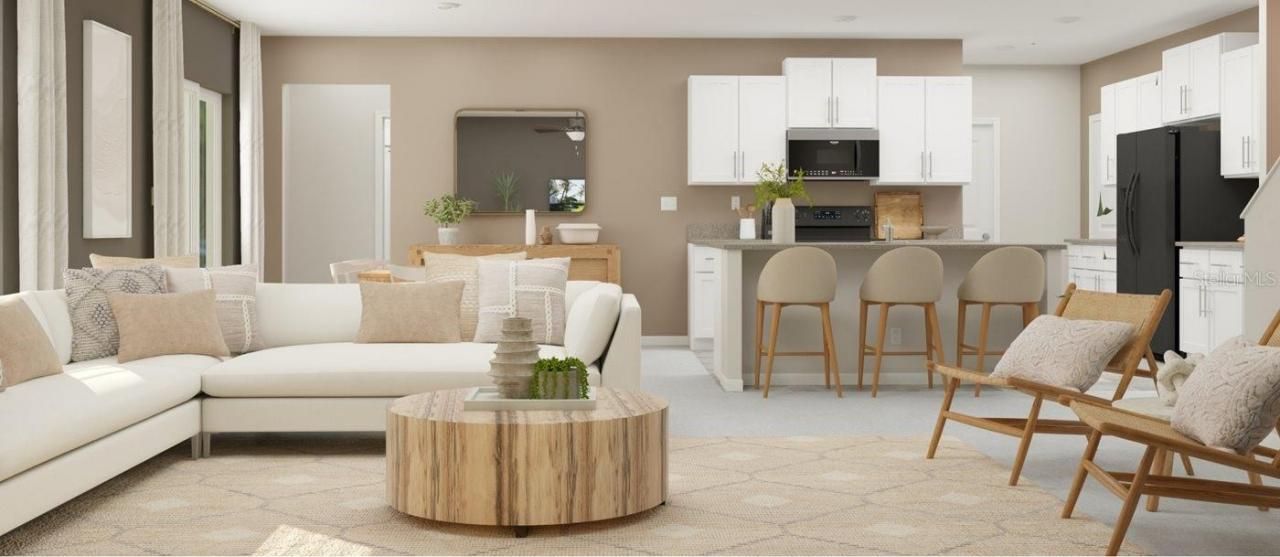
15 Total Photos [Click to View All]

6538 Back Forty Loop Zephyrhills, FL 33541
$394,900
  • Beds
    6
  • Baths
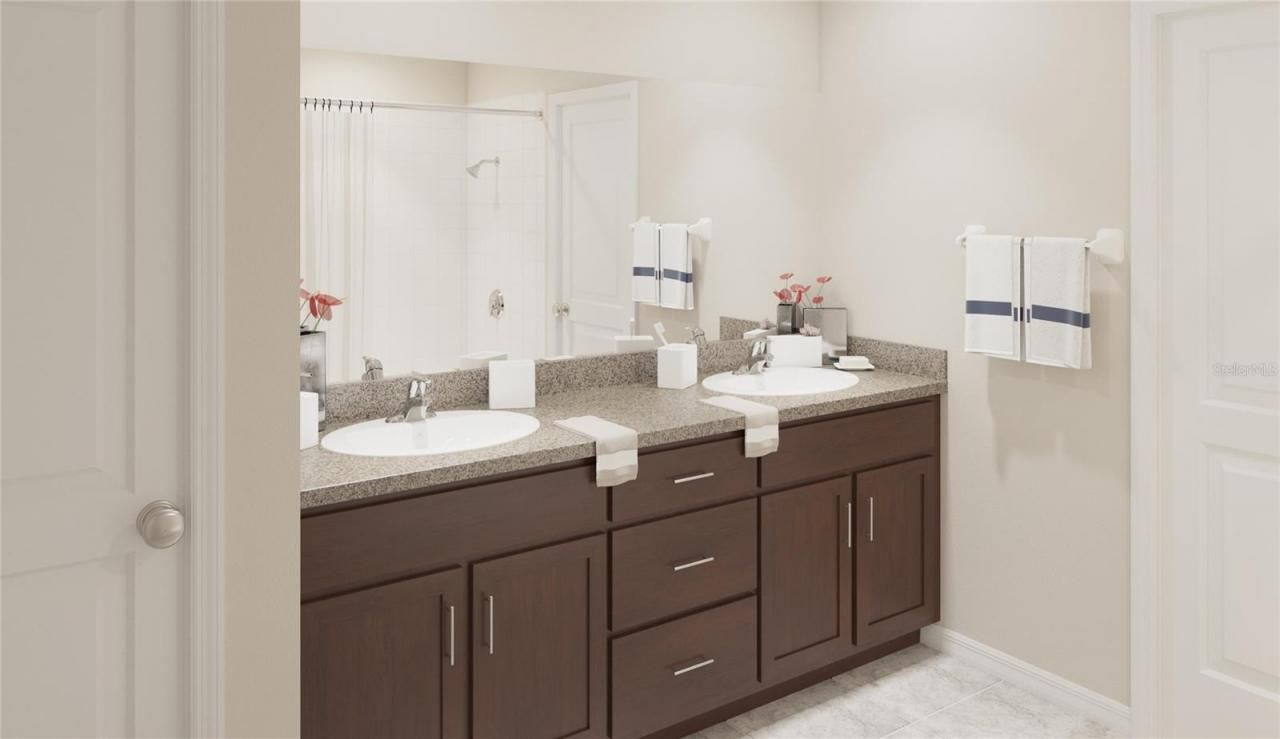
    3 full
  • Total Square Feet
    3,092
  • Lot Size
    0.11 acre(s)

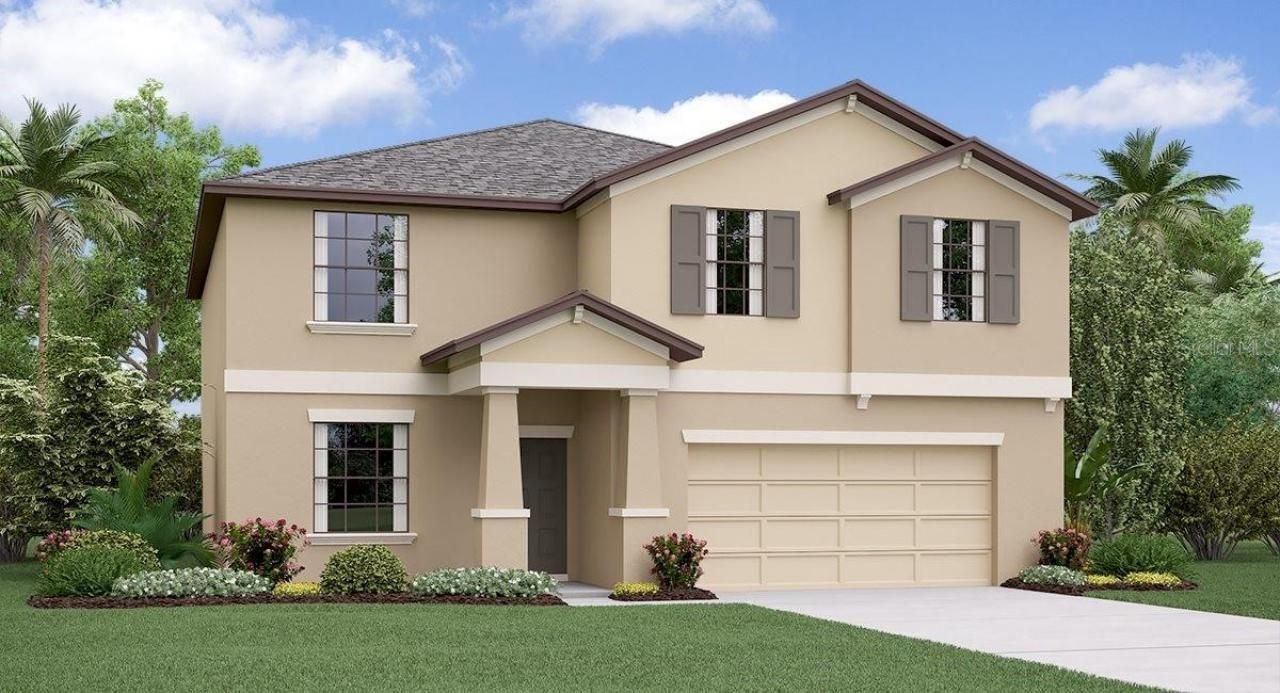
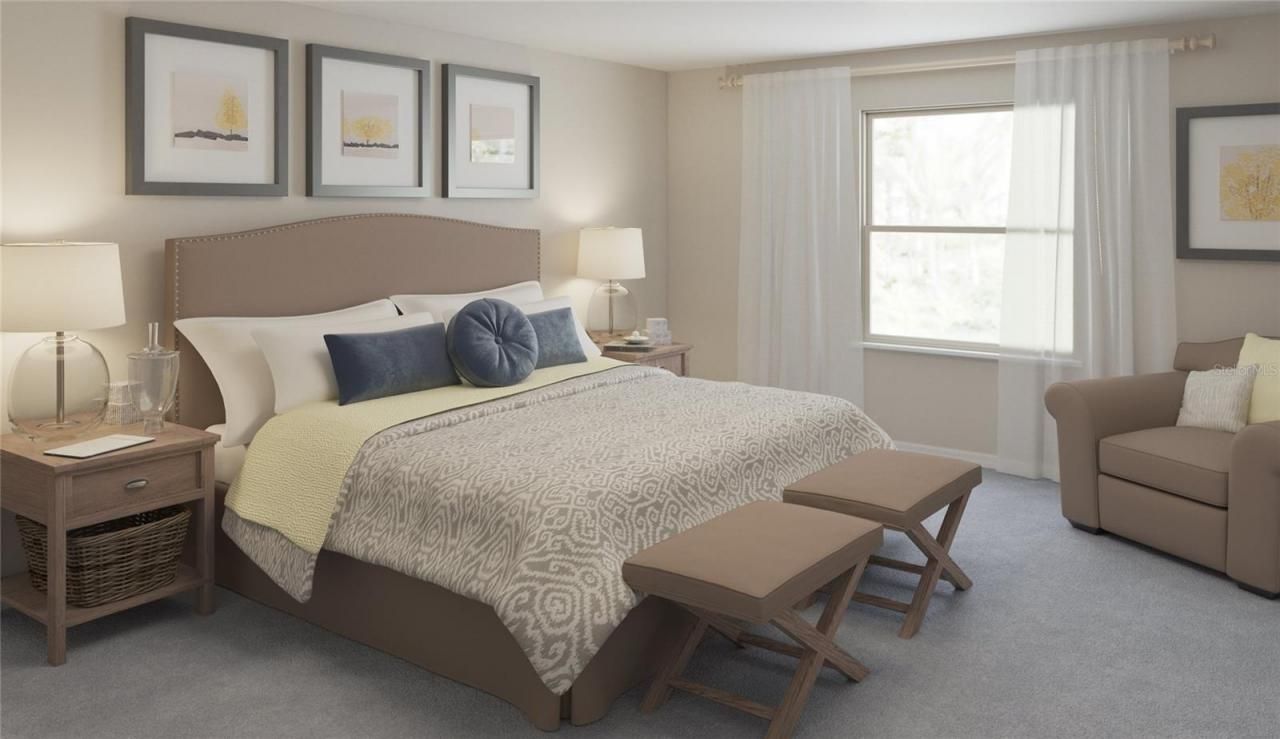
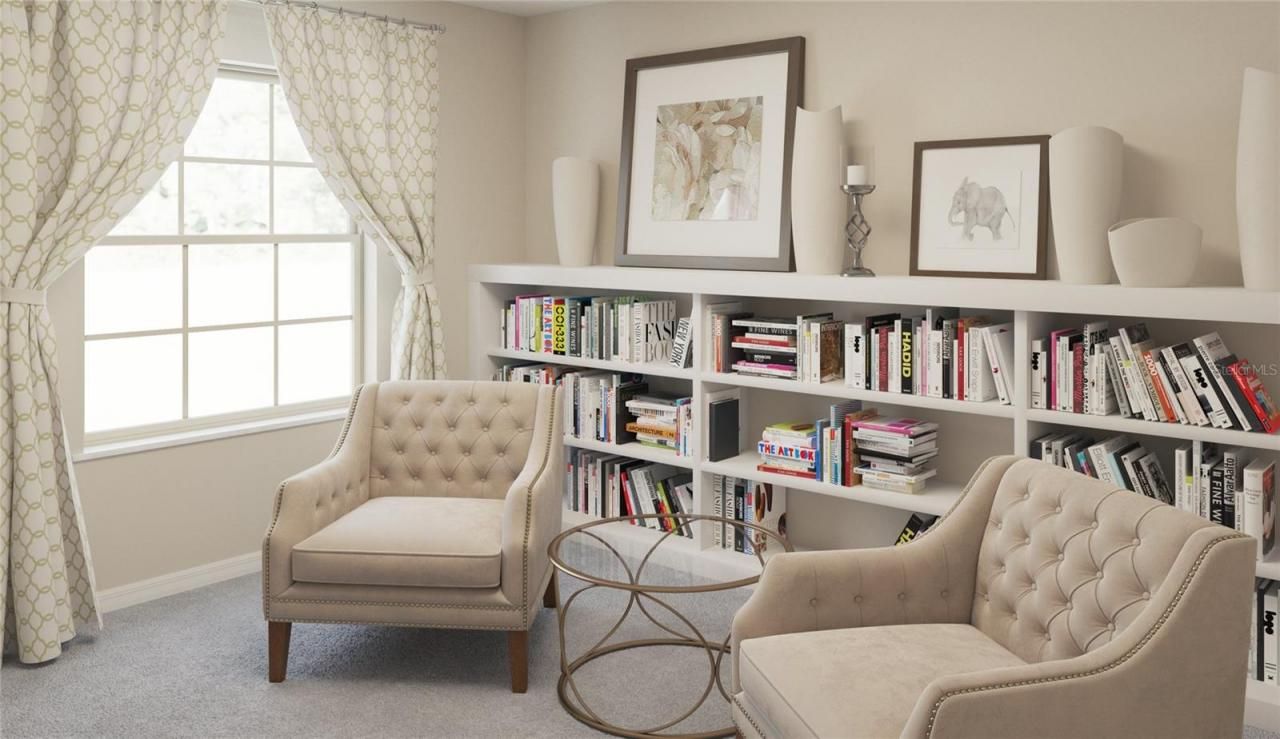
Under Construction. BRAND NEW HOME -One of the largest plans in this collection, this two-story home has an abundance of space with six bedrooms to offer restful retreats for the whole family. Off the foyer is a versatile flex space, followed by a modern free-flowing design to add a sense of unity amid the open kitchen, dining room and family room. The second floor is host to the sprawling owner's suite and a large loft for shared entertainment. Interior photos disclosed are different from the a...

View More

Property Summary

MLS Number: T3479670
Status: Pending
Days on Market: 958
Subdivision: ABBOTT SQUARE
County: Pasco
Bedrooms: 6
Total Square Feet: 3,092
Price Per Sq. Ft.: $128
New Constuction: Yes
Waterfront: No
Property Type: Residential - Single Family
Cooling: Central Air
Garage: 2 car attached
Heating: Central
Lot Size: 0.11 Acres
Roof Type: Shingle
Stories: 2.0
Year Built: 2024
HOA Y/N: Yes

Featured Amenities

Other
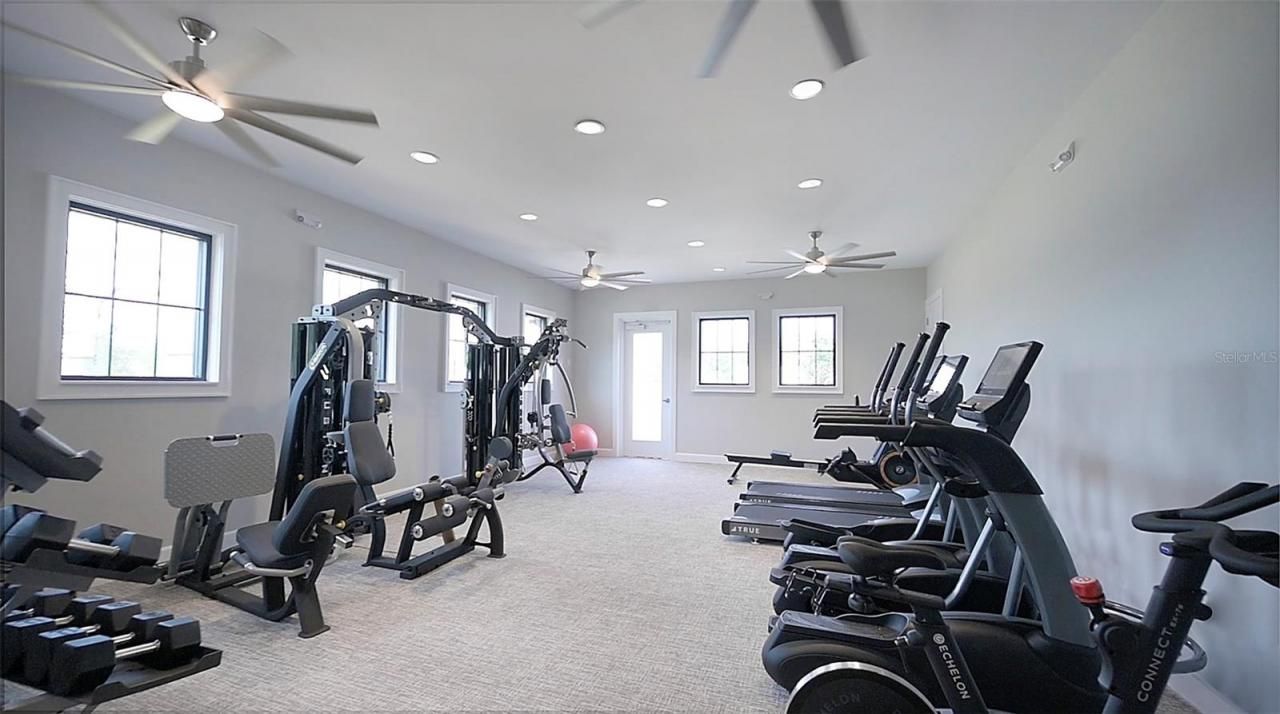
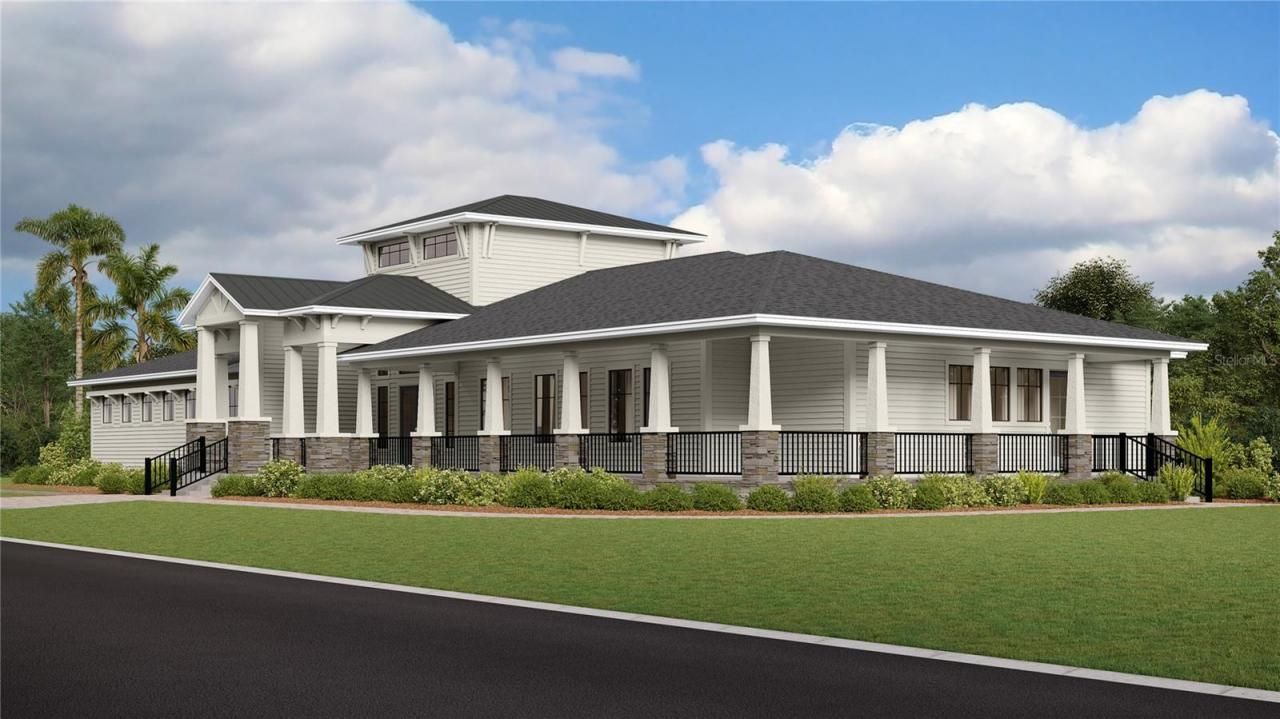
Fitness Center
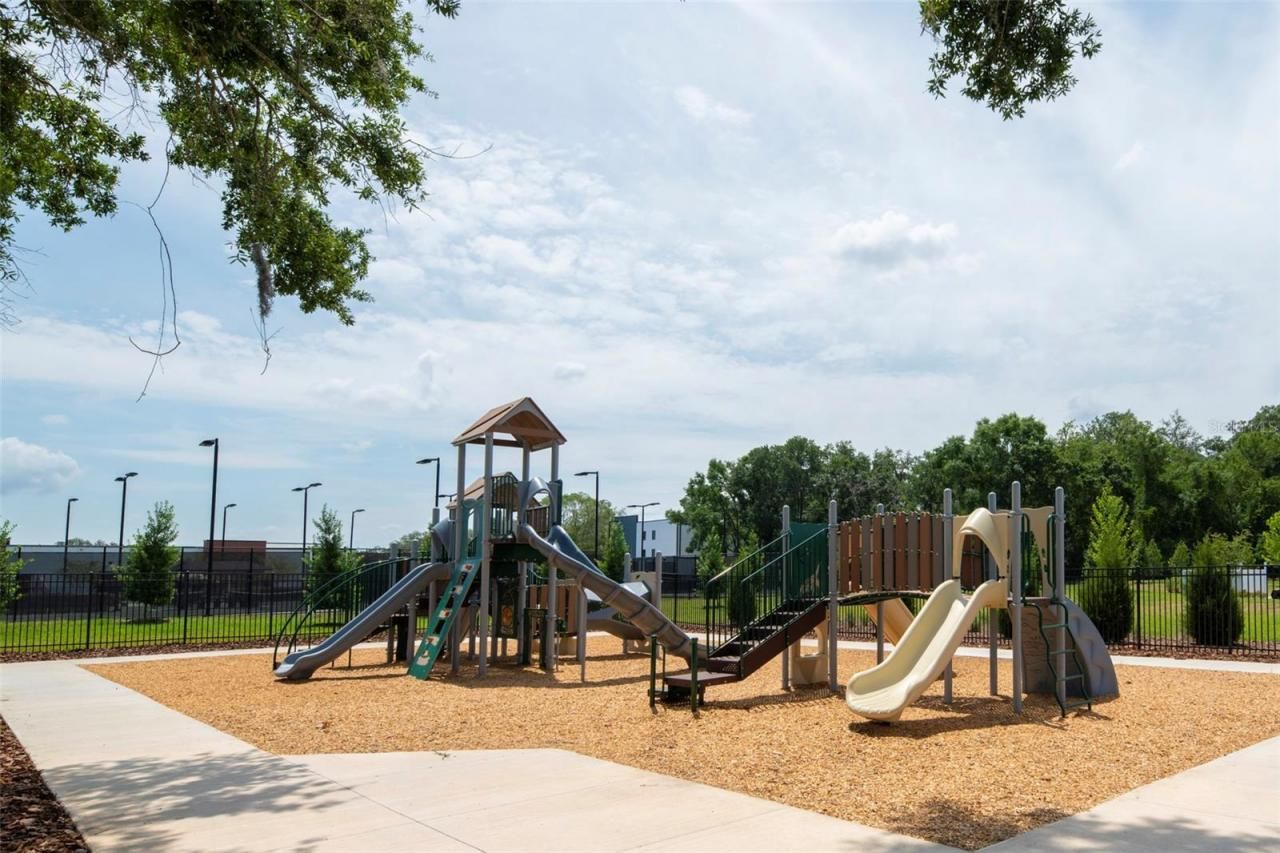
Playground
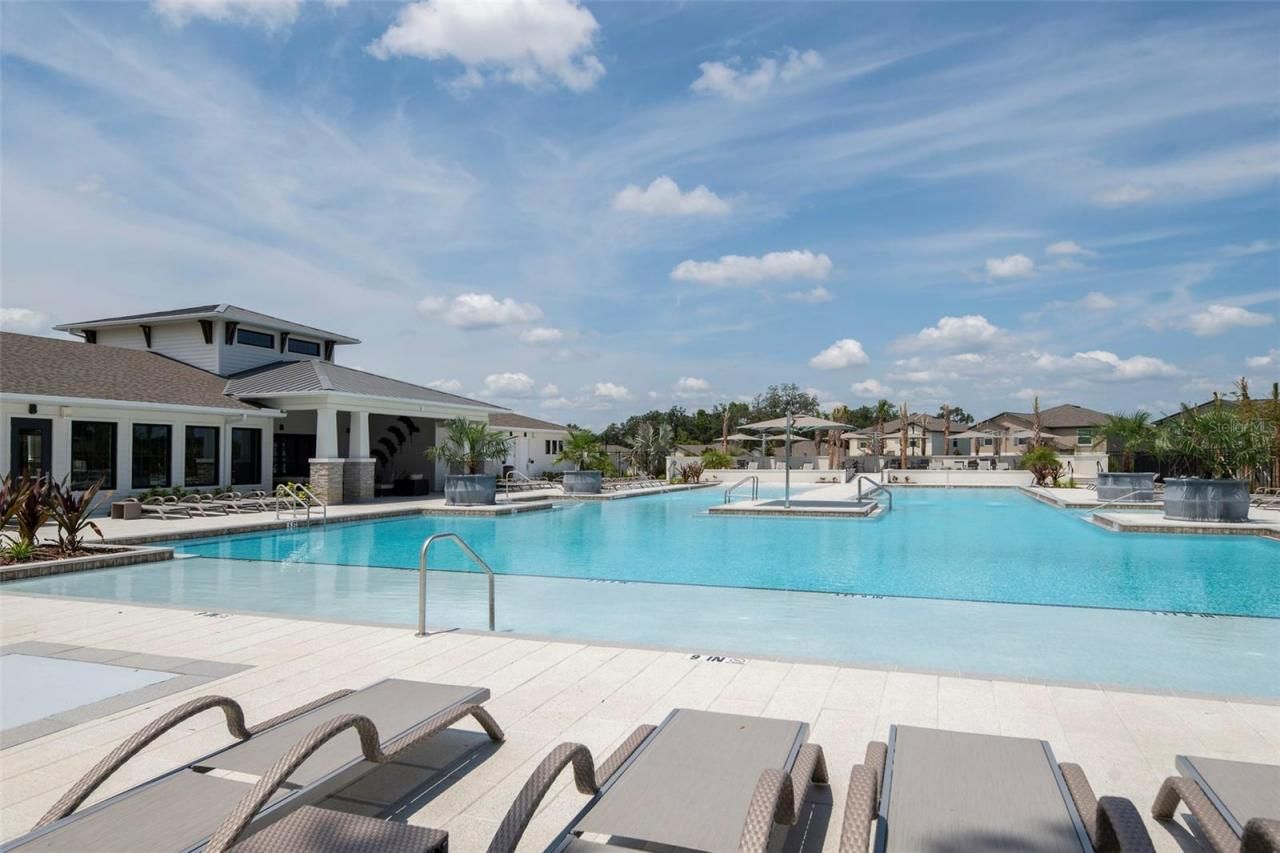
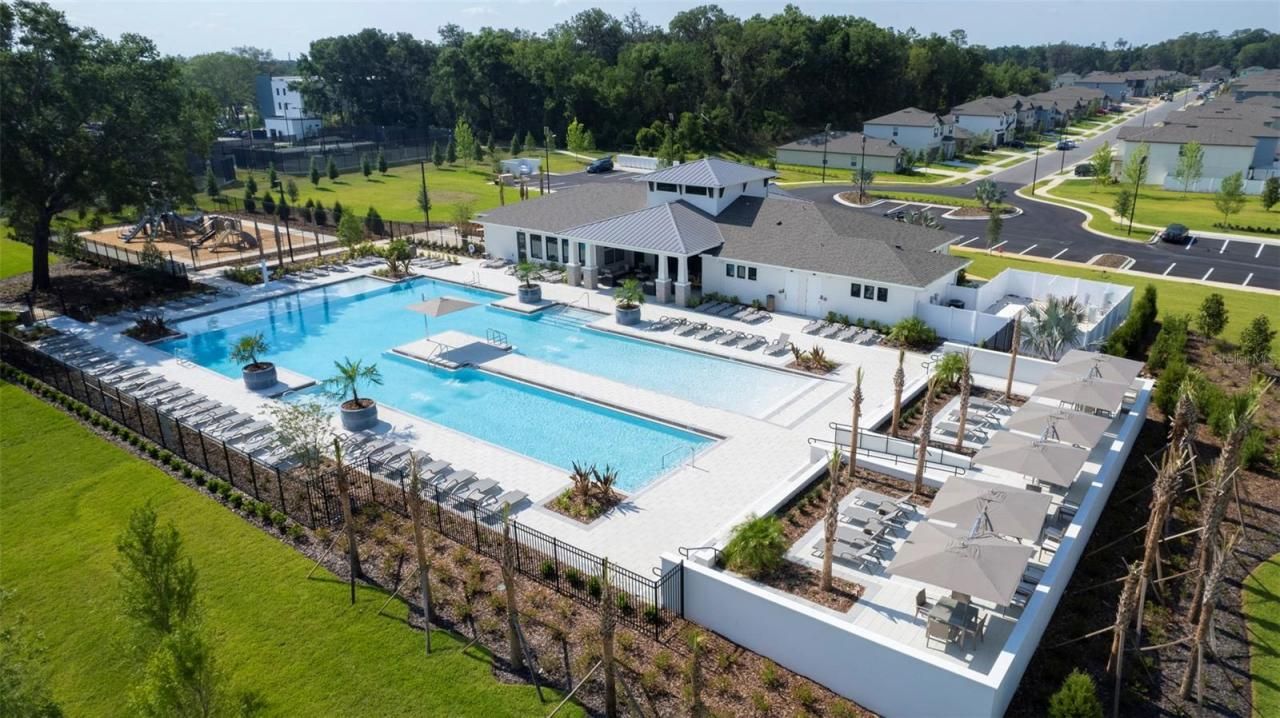
Pool

Property Details

Appliances: Dishwasher, Disposal, Dryer, Microwave, Range, Refrigerator, Washer
Builder: LENNAR
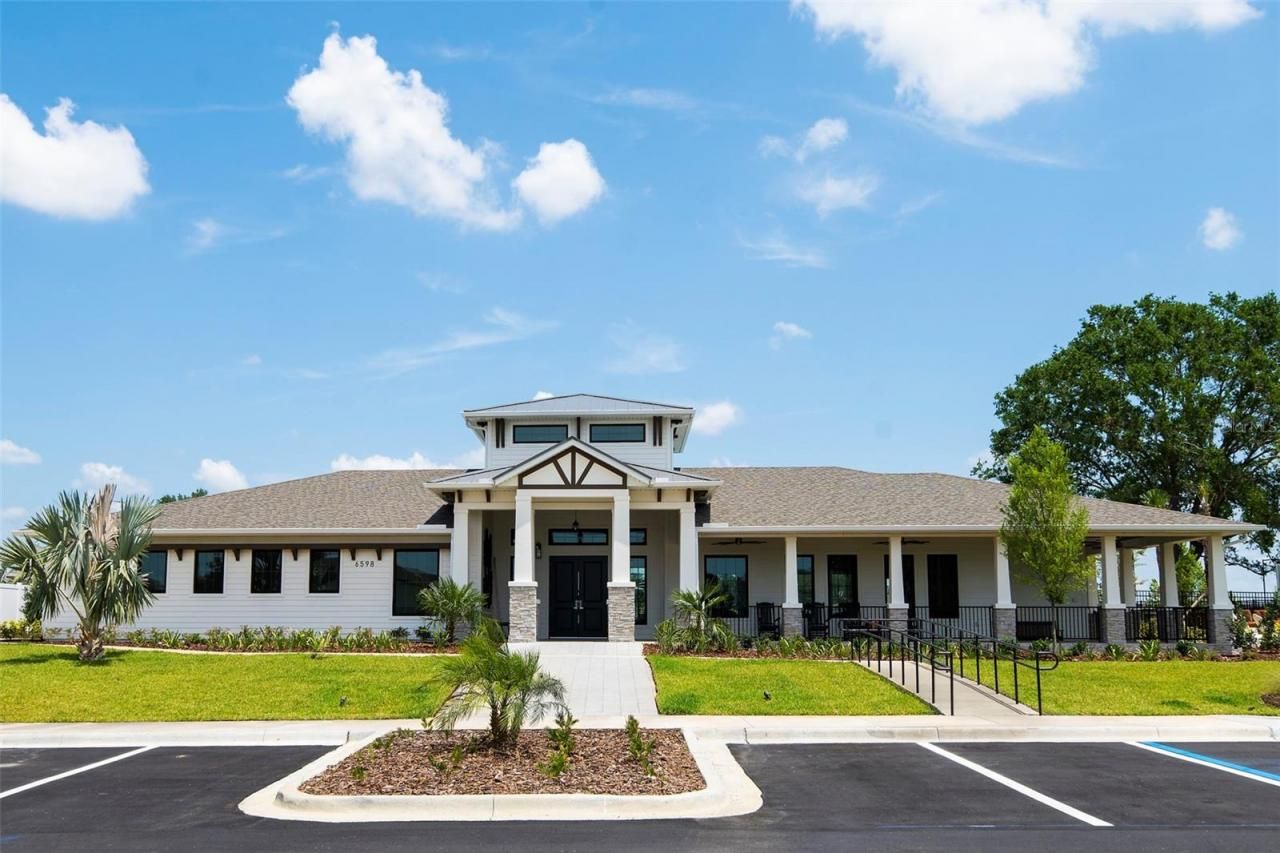
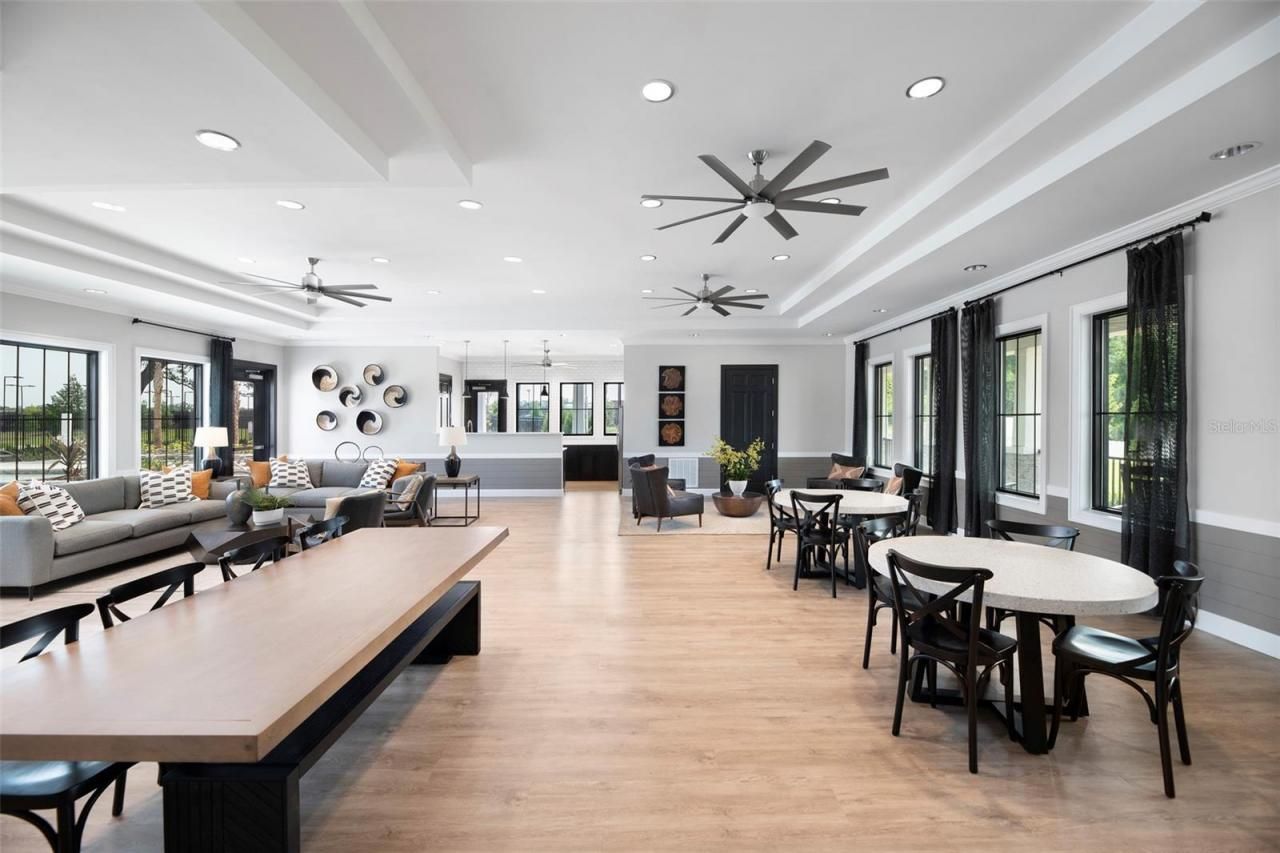
Community Features: Fitness Center, Playground, Pool
Days on Site: 958
Directions: Merge onto I-275 N, keep left to stay on I-275N, Merge onto I-75 N, use the right 2 lanes to take exit 279 Zephyrhills/Wesley Chapel, follow FL-54 and Eiland Blvd to Simons Rd in Zephyrhills, merge onto FL-54 E/Wesley Chapel, turn left onto Eiland Blvd.,
Exterior: Block, Stucco
Outdoor Features: Other
Flood Zone Code: X
Flooring: Carpet, Ceramic Tile
Foundation: Slab
Garage Dimensions: 22x21
Home Warranty Y/N: No
Listing Terms: Cash, Conventional, FHA, VA Loan
Lot Dimensions: 0.11
Model: RICHMOND
Ownership: Fee Simple
Pets Allowed: Yes
Property Attached Y/N: No
Property Sub-Type: Single Family Residence
Sewer: Public Sewer
Showing Instructions: See Remarks, ShowingTime
Special Sale Provisions: None
Utilities: Cable Available
Water: Public
Water Access Y/N: No
Zoning: MPUD
Construction: Block,Stucco

Room Sizes

Living Room: 16x19
Dining Room: 10x12
Kitchen: 10x13
Den: 11x13
Additional Bedroom: 11x11
Bedroom 2: 11x13
Bedroom 3: 11x12
Bedroom 4: 11x12
Bedroom 5: 11x11
Primary Bedroom: 14x20
Loft: 16x14

Local Schools

High School: Zephryhills High School-PO
Middle School: Raymond B Stewart Middle-PO
Elementary School: Chester W Taylor Elemen-PO

Neighborhood Information

Neighborhood Map

Neighborhood Hero

Neighborhood Highlights

Neighborhood Characteristics

Neighborhood Market Trend

Neighborhood Schools

Courtesy of

Agency Name: LENNAR REALTY
Agency Contact: 813-917-9080
Agent Name: Ben Goldstein

agent picture

Presented by

Agent Name: Michael Shields
Agent Phone: 772.521.3645
Agency Title: The Keyes Company
Request Info

IDX logo

Michael Shields
keyes.com
Agent Cell:
772.521.3645
Office Phone:
772.521.3645

Mortgage Calculator

%
years/fixed
yearly
yearly (est.)

Estimated Payment

$ 2,054.19 Principal & Interest $1,939.01 Property Tax (data not provided by mls) $0.00 Homeowner's Insurance $115.18
Mortgage Logo

Login to My Keyes Account

Pixel